

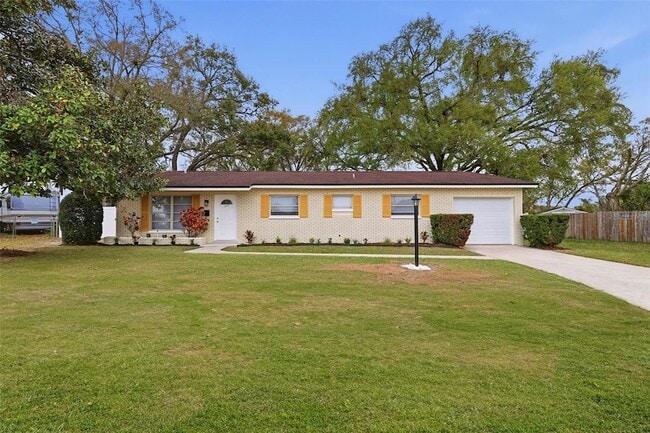
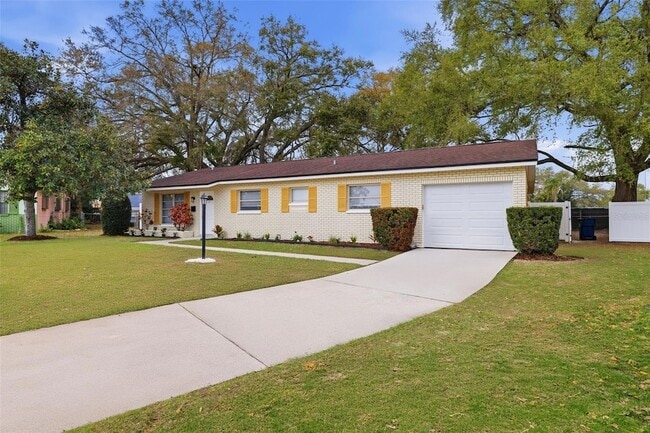
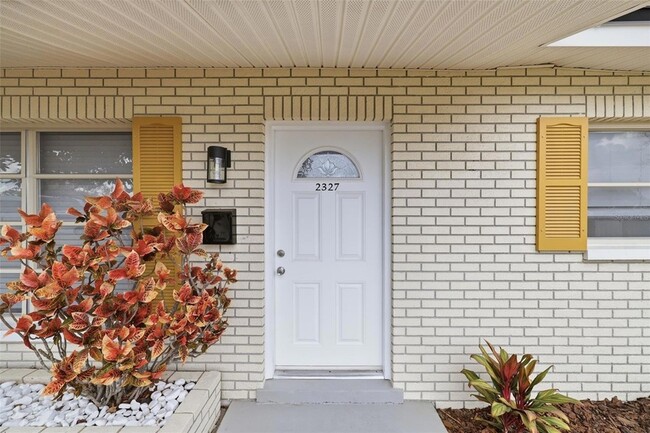
2327 W Knollwood Pl, Tampa, FL 33604
2327 W Knollwood Pl, Tampa, FL 33604
Map -
Url: http://offcampushousing.usf.edu/housing/property/2327-w-knollwood-place/hwxrp90
Phone Number: (833) 968-1304
Data provided by TravelTime
| Number of Bedrooms | Number of Bathrooms | Rent Range | Square Footage | Name of Floor Plan | Unit Number | Availability | Newly Added | View More Details |
|---|
Fees and Policies
The fees listed below are community-provided and may exclude utilities or add-ons. All payments are made directly to the property and are non-refundable unless otherwise specified.
- Garage Attached
- Garage
Convenient For
- Undergraduates
- Graduate Students
- Faculty/Staff
Contact
RE/MAX ALLIANCE GROUP
Seena Allen
Protect yourself from fraud. Do not send money to anyone you don't know.
Amenities
Unit Features
- Air Conditioning
- Dishwasher
Laundry
- Washer/Dryer in Unit
Shopping Centers
| 6741-6749 N Armenia Ave | Walk: 2 min | Distance: 0.1 mi |
|---|---|---|
| 6302-6322 N Armenia Ave | Walk: 5 min | Distance: 0.3 mi |
| Armenia Shopping Center | Walk: 6 min | Distance: 0.3 mi |
Transit / Subway
| Cadrecha Plaza Station (#4) | Drive: 11 min | Distance: 5.7 mi |
|---|---|---|
| Streetcar Society Station (#3) | Drive: 12 min | Distance: 5.8 mi |
| Tampa | Drive: 11 min | Distance: 6.3 mi |
| Centro Ybor Station (#2) | Drive: 11 min | Distance: 6.5 mi |
| Skyconnect Economy Parking Station | Drive: 13 min | Distance: 6.7 mi |
| Skyconnect Passenger Terminal Station | Drive: 18 min | Distance: 8.1 mi |
Airports
| Tampa International | Drive: 16 min | Distance: 7.5 mi |
|---|---|---|
| St Pete-Clearwater International | Drive: 35 min | Distance: 19.0 mi |
Colleges and Universities Nearby
| Hillsborough C.C., Dale Mabry | Walk: 69 min | Distance: 3.6 mi |
|---|---|---|
| The University of Tampa | Drive: 11 min | Distance: 5.4 mi |
| Hillsborough C.C., Ybor City | Drive: 11 min | Distance: 5.7 mi |
| USF Tampa | Drive: 15 min | Distance: 8.2 mi |
Parks and Recreation
| Lowry Park Zoo | Walk: 31 min | Distance: 1.6 mi |
|---|---|---|
| Busch Gardens Tampa | Drive: 13 min | Distance: 6.0 mi |
| Ybor City Museum State Park | Drive: 11 min | Distance: 6.3 mi |
| The Florida Aquarium | Drive: 13 min | Distance: 6.9 mi |
| Takomah Trail Park | Drive: 14 min | Distance: 7.3 mi |
Schools
Hillsborough High School
Grades PK-12
Public
3
Out of 10
Oak Grove Elementary School
Grades PK-5
Public
4
Out of 10
Cambridge Christian School
Grades PK-12
Private
NR
Out of 10
Memorial Middle School
Grades 6-8
Public
2
Out of 10



