* Price shown is total price based on community-supplied monthly required fees. Excludes user-selected optional fees and variable or usage-based fees and required charges due at or prior to move-in or at move-out. View Fees and Policies for details. Price, availability, fees, and any applicable rent special are subject to change without notice. * Square footage definitions vary. Displayed square footage is approximate.
Fees and Policies
The fees listed below are community-provided and may exclude utilities or add-ons. All payments are made directly to the property and are non-refundable unless otherwise specified.
Fee Not Specified
Requirements
Fee Not Specified
Requirements
Convenient For
Undergraduates
Graduate Students
Faculty/Staff
12909 Kings Crossing Drive
Text for access to the online application or to schedule a viewing.
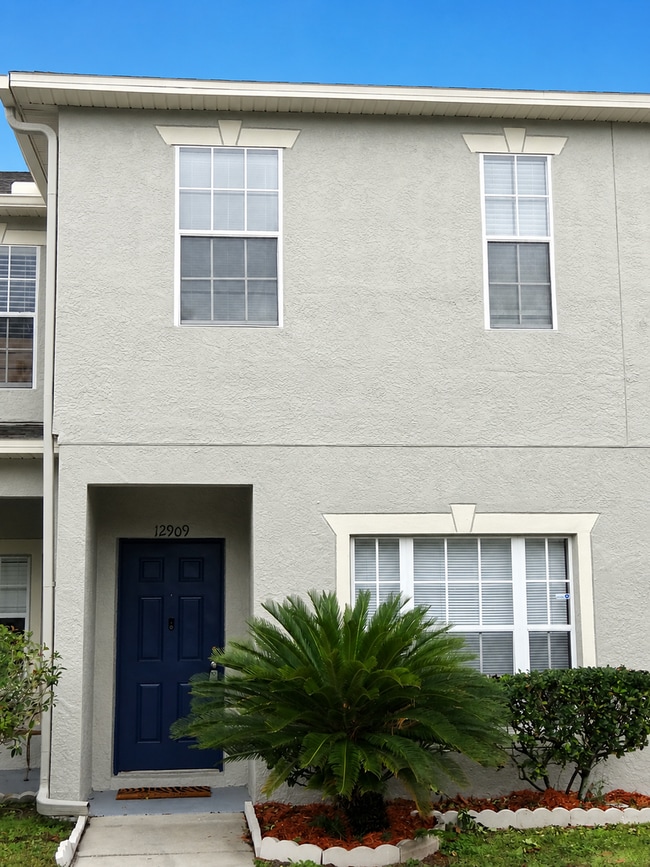
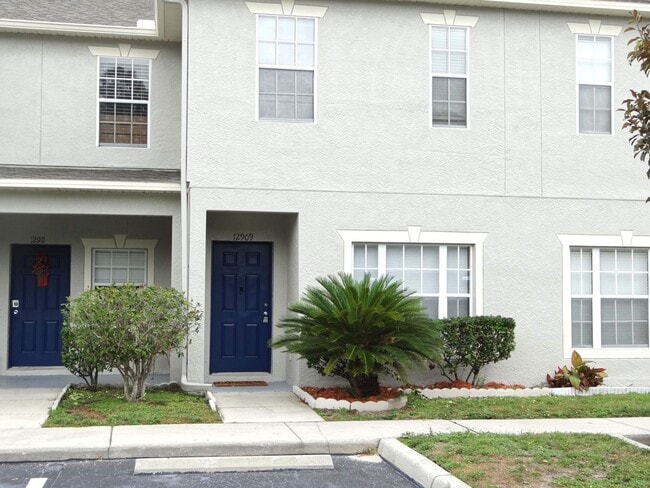
Welcome to this beautifully designed townhome nestled in the Kings lake gated community in Gibsonton. Featuring 3 bedrooms and 2.5 bathrooms, this home offers a thoughtful layout... perfect for both relaxation and entertaining.
? Main Level Highlights:
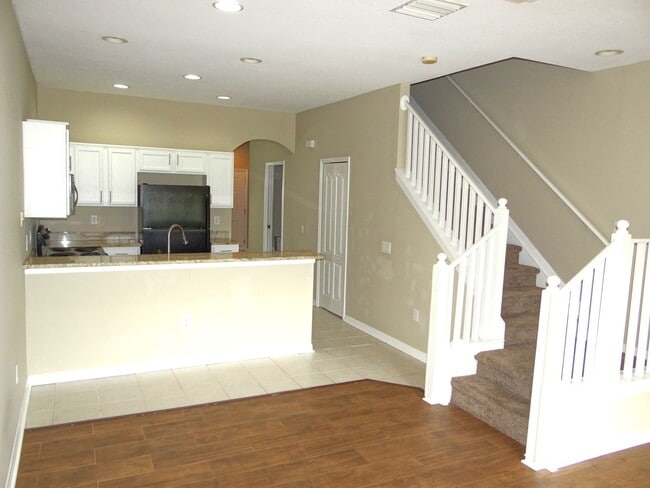
Gourmet kitchen with granite countertops, sleek black appliances, and a generous pantry
* Open-concept kitchen and living room ideal for hosting guests * Formal dining room adjacent to the kitchen * Versatile full-size room on the first floor—perfect as a bedroom or home office * Convenient half bath near the kitchen * Sliding glass doors lead to a screened lanai for outdoor enjoyment
Upstairs Comforts:
* Split floor plan for added privacy * Spacious master suite with room for a king-size bed, dual closets (including a walk-in), and a private en-suite bathroom * Secondary bedroom with its own private bathroom * All rooms feature lighted ceiling fans
Carpeting throughout the 2nd floor bedrooms, with tiled bathrooms
Dedicated laundry room with full-size washer and dryer included.
All Makita Home residents are enrolled in the Resident Benefits Package (RBP) which includes liability insurance, HVAC air filter delivery, on-demand pest control, and much more! More details upon application.
Contact
Protect yourself from fraud. Do not send money to anyone you don't know.