Data provided by TravelTime

Last Updated:
Floor Plan Models and Units
Number of BedroomsNumber of BathroomsRent RangeSquare FootageName of Floor PlanUnit NumberAvailabilityNewly AddedView More Details
Beds Baths Rent Sq. Ft. Availability
2 Bathrooms
$2,250
1,312 10/1/26

New

10/1/26 $2,250
1,312Sq. Ft.
* Price shown is total price based on community-supplied monthly required fees. Excludes user-selected optional fees and variable or usage-based fees and required charges due at or prior to move-in or at move-out. View Fees and Policies for details. Price, availability, fees, and any applicable rent special are subject to change without notice. * Square footage definitions vary. Displayed square footage is approximate.

Convenient For

  • Undergraduates
  • Graduate Students
  • Faculty/Staff

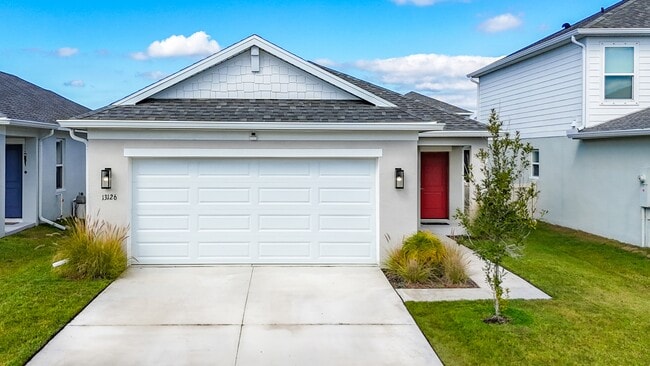
13126 Cedar Elm Ln (Parrish, FL)

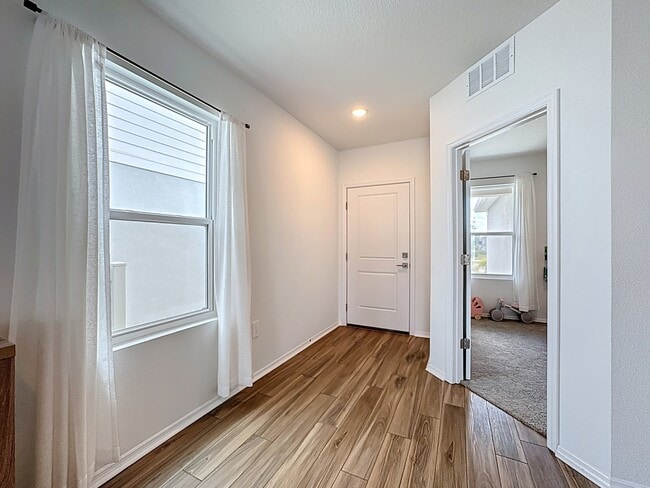
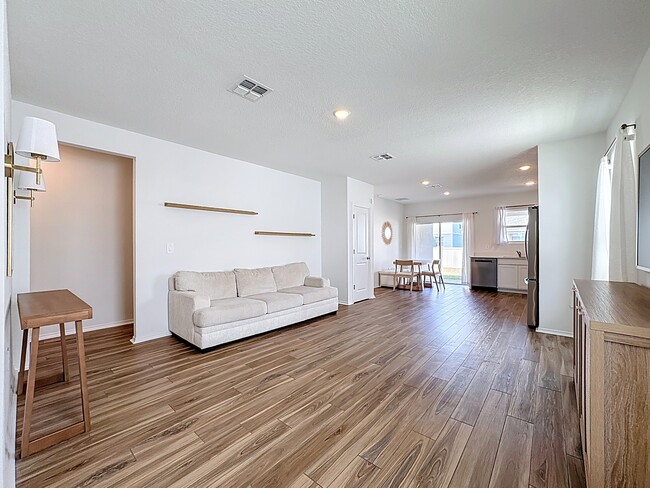
Available now in Parrish, this well-maintained single-story home offers 3 bedrooms, 2 full bathrooms, 1,312 square feet of living space, and a 2-car garage. Designed with functionality in mind, the layout provides practical storage and an open flow... between the great room, kitchen, and dining area. The kitchen features stainless steel appliances, quartz countertops, a pantry, and direct access to a large covered lanai—perfect for relaxing outdoors. A washer and dryer are included for added convenience.
The owner's suite offers a private retreat with a double-sink vanity, walk-in shower, and walk-in closet. Two additional bedrooms provide flexible space for guests, a home office, or family needs. The owners are in the process of completing a fence, adding additional privacy to the backyard.
Located in a community that offers a pavilion with picnic tables, an event lawn, shaded play structure, concrete patio with string lighting, permanent cornhole boards, a dog park, and walkable sidewalks throughout, this home combines comfort with lifestyle amenities.
This single family home is a 3 bed 2 bath with a 2-car garage. With 1,312 sq. ft. of living area, this home offers a functional layout perfect for comfortable living and entertaining. The spacious great room seamlessly connects to the kitchen and dining area, creating a bright and inviting space. The kitchen includes stainless steel appliances, quartz countertops, a pantry, and direct access to the covered lanai, perfect for outdoor relaxation. The owner's suite is a private retreat with an en-suite bathroom that includes a double-sink vanity, walk-in shower, and walk-in closet. Community amenities include a pavilion with picnic tables, event lawn, play structure with shade sail, concrete patio with string lighting, foursquare and hopscotch, permanent cornhole boards, dog park, and walkable sidewalks throughout.

Contact

Protect yourself from fraud. Do not send money to anyone you don't know.

Amenities

Unit Features

  • Air Conditioning
  • Dishwasher
  • Garbage Disposal

Laundry

  • Washer/Dryer in Unit

Shopping Centers

Fort Hamer Crossing Walk: 33 min Distance: 1.7 mi
Shops at Silverleaf Walk: 63 min Distance: 3.3 mi
The Market at North River Ranch Drive: 9 min Distance: 4.7 mi

Airports

Sarasota/Bradenton International Drive: 39 min Distance: 21.0 mi
St Pete-Clearwater International Drive: 63 min Distance: 42.9 mi

Parks and Recreation

Florida Railroad Museum Walk: 66 min Distance: 3.4 mi
Rye Preserve Drive: 9 min Distance: 5.1 mi
Gamble Plantation Historic State Park Drive: 17 min Distance: 9.0 mi
Bennett Park Drive: 19 min Distance: 9.9 mi

Schools

Parrish Community High School
Grades 9-12
Public
5
Out of 10
Pinnacle Academy
Grades PK-12
Private
NR
Out of 10
Igloo Academy
Grades K-12
Private
NR
Out of 10
Annie Lucy Williams Elementary School
Grades PK-5
Public
8
Out of 10
Buffalo Creek Middle School
Grades 6-8
Public
5
Out of 10

Ratings

Walkability

Not friendly

Walkability

10/ 100

Bikeability

Somewhat friendly

Bikeability

20/ 100

Scores provided by Local Logic

Sound

Calm

Sound

83/ 100

TrafficActive
AirportCalm
BusinessCalm

Data provided by HowLoud®

Protect yourself from scams.  Learn More