* Price shown is total price based on community-supplied monthly required fees. Excludes user-selected optional fees and variable or usage-based fees and required charges due at or prior to move-in or at move-out. View Fees and Policies for details. Price, availability, fees, and any applicable rent special are subject to change without notice. * Square footage definitions vary. Displayed square footage is approximate.
Fees and Policies
The fees listed below are community-provided and may exclude utilities or add-ons. All payments are made directly to the property and are non-refundable unless otherwise specified.
Fee Not Specified
Requirements
Fee Not Specified
Requirements
Convenient For
Undergraduates
Graduate Students
Faculty/Staff
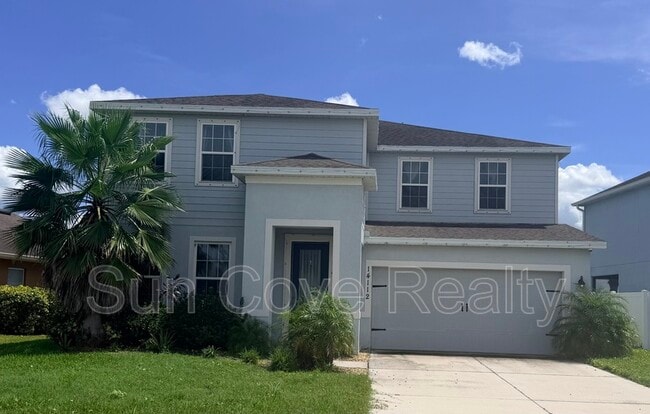
14112 Poke Ridge Dr
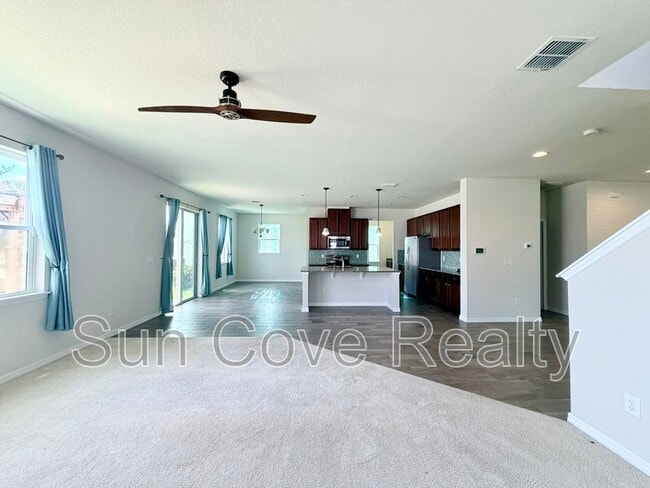
Welcome home to this spacious 5-bedroom, 4-bathroom home offering plenty of room to spread out and enjoy! The open and inviting floor plan features a large living area and spacious kitchen, perfect for everyday living and entertaining. The kitchen... offers dark wood cabinetry and solid-surface countertops, providing both style and functionality. Home features dedicated dinning area.
Upstairs, you'll find a large loft that offers additional flexible living space, along with an impressive primary suite. The oversized primary bedroom features French doors leading into the spacious en-suite bathroom, complete with a large walk-in shower, double vanity, and generous walk-in closet.
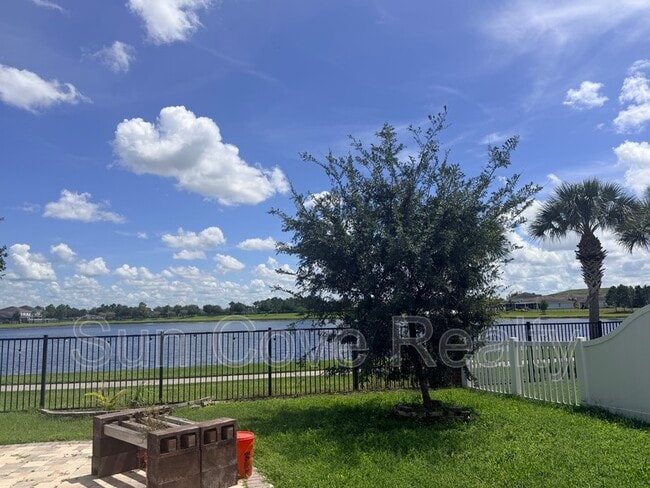
A full bedroom and bathroom are located downstairs, making it an ideal space for a home office, guest suite, or in-law suite. Outside, enjoy the fenced-in backyard and beautiful pond view, creating a peaceful backdrop to your outdoor living space.
With its generous room sizes, flexible floor plan, spacious primary suite, downstairs guest suite, and scenic pond setting, this home offers the space and comfort you've been looking for! Backyard is fully fenced. app fee, security deposit, hoa app fee may apply.
Contact
Protect yourself from fraud. Do not send money to anyone you don't know.