* Price shown is total price based on community-supplied monthly required fees. Excludes user-selected optional fees and variable or usage-based fees and required charges due at or prior to move-in or at move-out. View Fees and Policies for details. Price, availability, fees, and any applicable rent special are subject to change without notice. * Square footage definitions vary. Displayed square footage is approximate.
Fees and Policies
The fees listed below are community-provided and may exclude utilities or add-ons. All payments are made directly to the property and are non-refundable unless otherwise specified.
Fee Not Specified
Requirements
Fee Not Specified
Requirements
Convenient For
Undergraduates
Graduate Students
Faculty/Staff
16465 Woodside Gln
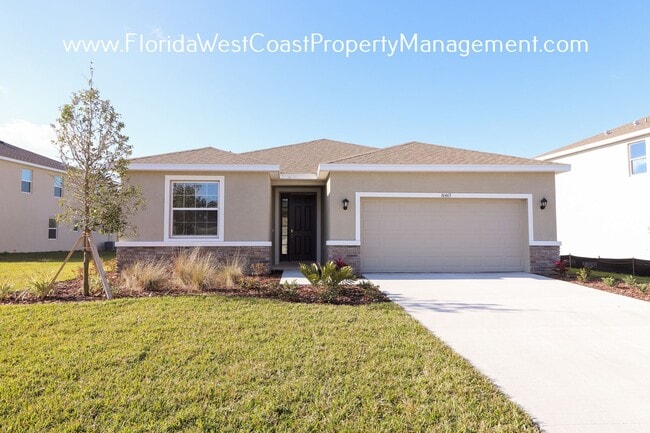
SPACIOUS 3 BED/ PLUS LARGE OFFICE and LARGE SCREENED PATIO AVAILABLE NOW!
This home is situated in PARRISH and the SOUTHERN OAKS community. This community offers amenities that include a dog park, an outdoor community pavilion and picnic tables,... and a tot -lot. The location places you within 10 minutes of food shopping, 301, and 10 miles to Lakewood Ranch!
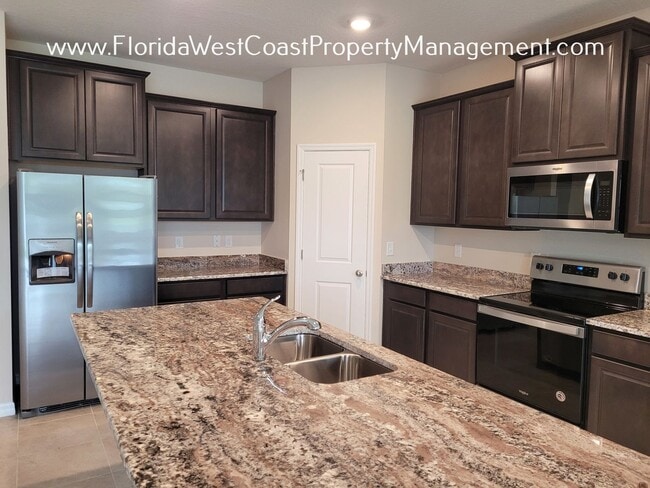
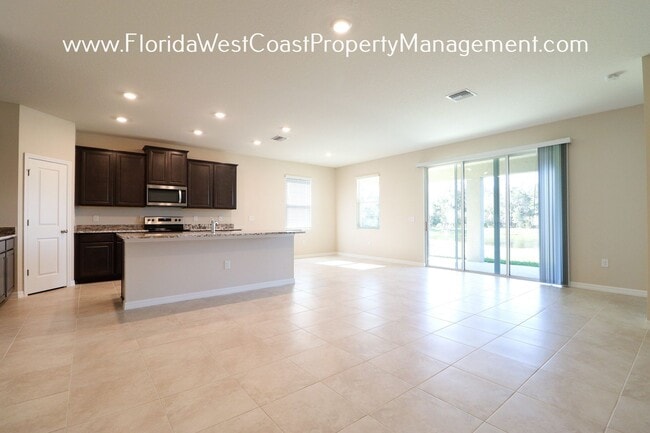
This home boasts over 2000 square feet with 3-4 bedrooms, 2 full bathrooms PLUS half bath, separate laundry room and 2 car garage! You will appreciate the open concept living spaces! The kitchen is sleek with all stainless appliances, those mocha cabinets, and large island with breakfast bar- space along with spacious pantry. The open concept allows terrific views from the kitchen onto the living room, eat- in kitchen area and out through the triple siders to the pond and backyard!
Bedroom one and two are situated to the front of the home with access to the two bathrooms. Both bedrooms offer volume ceilings, standard closets and easy access to the hall baths. The home office/den/ or 3rd bedroom is light and bright with tile throughout.
The primary bedroom is situated off the living room and offers light and bright windows allowing for those pond views to shine in in addition to the trey ceilings which make this a spacious primary suite oasis! There are two closets and the ensuite offers dual sinks with granite counter, soaker bathtub, and separate shower.
Please visit the website for all details.
*** WE DO NOT MARKET ON CRAIGSLIST nor FACEBOOK MARKETPLACE!***
Please visit the website for all details.
** IN PERSON TOURS shall be booked directly with FWCPM- NO ZILLOW/3rd party Site- tour bookings.
*1 pet /- 2 years of age or older. Pets should be under 39 lbs. Renters insurance required for pet. $350 pet deposit and a one time $150 pet app fee per pet due at lease start. NO PET RENT! *One time $250 coordination-make ready fee due at lease start *Renters Insurance required *In order to schedule a showing you will be asked to provide a copy of photo ID of each person (18 and over) that will be touring with you. *HOA application fee/approval applies/ ONE time app fee for HOA $150 applies. OWNER pays HOA DUES!! *Lawn mowing included *Annual Lease *$75 app fee per all adults 18 and over. Application fees are not refundable. A larger deposit could be required depending on application result. *If an application is submitted, and it has missing information, this can delay the process. Please fully complete applications *A home is only held off the open market with a fully completed and approved application and deposit.
Contact
Protect yourself from fraud. Do not send money to anyone you don't know.