

4707 N 26th St, Tampa, FL 33610
4707 N 26th St, Tampa, FL 33610
Map -
Url: http://offcampushousing.usf.edu/housing/property/4707-north-26th-street/spcsk56
Phone Number: (813) 428-9333
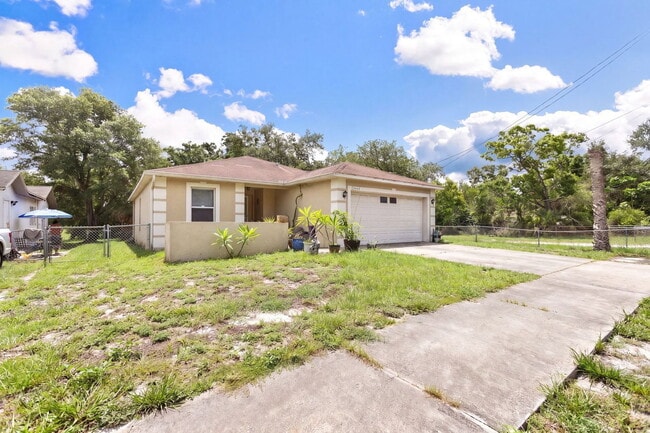
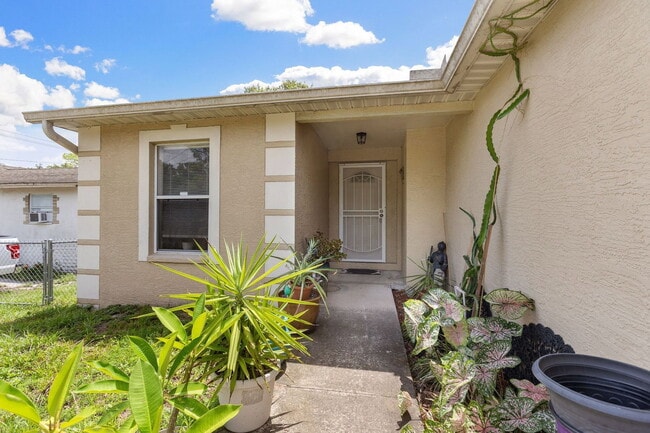
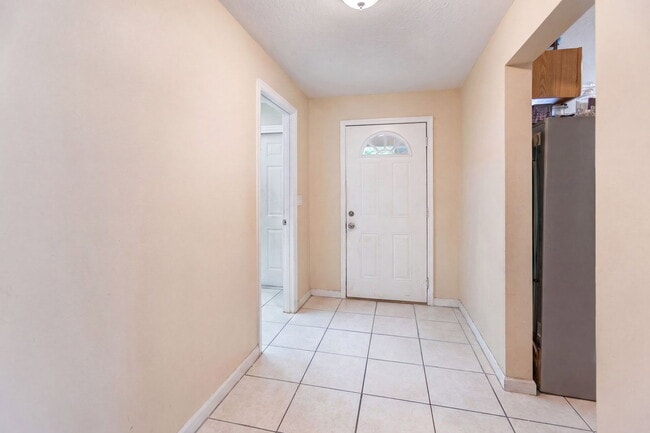
Data provided by TravelTime
| Number of Bedrooms | Number of Bathrooms | Rent Range | Square Footage | Name of Floor Plan | Unit Number | Availability | Newly Added | View More Details |
|---|
Convenient For
- Undergraduates
- Graduate Students
- Faculty/Staff
Amenities
Unit Features
- Dishwasher
- Patio, Balcony, Porch or Deck
Shopping Centers
| Eastgate Shopping Center | Walk: 13 min | Distance: 0.7 mi |
|---|---|---|
| 2204-2220 E Hillsborough Ave | Walk: 14 min | Distance: 0.8 mi |
| Tampa Festival Centre | Walk: 15 min | Distance: 0.8 mi |
Transit / Subway
| Centennial Park Station (#1) | Walk: 43 min | Distance: 2.2 mi |
|---|---|---|
| Centro Ybor Station (#2) | Walk: 48 min | Distance: 2.5 mi |
| Streetcar Society Station (#3) | Walk: 50 min | Distance: 2.6 mi |
| Cadrecha Plaza Station (#4) | Walk: 55 min | Distance: 2.9 mi |
| Port Tampa Bay Station (#5) | Walk: 67 min | Distance: 3.5 mi |
| Tampa | Walk: 66 min | Distance: 3.4 mi |
Airports
| Tampa International | Drive: 20 min | Distance: 11.6 mi |
|---|---|---|
| St Pete-Clearwater International | Drive: 37 min | Distance: 20.9 mi |
Colleges and Universities Nearby
| Hillsborough C.C., Ybor City | Walk: 48 min | Distance: 2.5 mi |
|---|---|---|
| The University of Tampa | Drive: 10 min | Distance: 4.8 mi |
| Hillsborough C.C., Dale Mabry | Drive: 14 min | Distance: 5.7 mi |
| Everest University, Brandon | Drive: 11 min | Distance: 5.7 mi |
Parks and Recreation
| Ybor City Museum State Park | Walk: 43 min | Distance: 2.3 mi |
|---|---|---|
| McKay Bay Nature Park | Walk: 57 min | Distance: 3.0 mi |
| Lowry Park Zoo | Walk: 78 min | Distance: 4.1 mi |
| The Florida Aquarium | Drive: 9 min | Distance: 4.1 mi |
| Busch Gardens Tampa | Drive: 13 min | Distance: 4.7 mi |
Schools
Bible Truth Ministries Academy
Grades PK-12
Private
NR
Out of 10
Middleton High School
Grades 9-12
Public
4
Out of 10
Sligh Middle School
Grades 6-8
Public
3
Out of 10
Potter Elementary School
Grades PK-5
Public
1
Out of 10



