
Data provided by TravelTime

Last Updated:
Floor Plan Models and Units
Number of BedroomsNumber of BathroomsRent RangeSquare FootageName of Floor PlanUnit NumberAvailabilityNewly AddedView More Details
Beds Baths Rent Sq. Ft. Availability
3 Bathrooms

Total Monthly Price

$1,850
1,365 Available Now

New

Available Now
Total Monthly Price
$1,850
1,365Sq. Ft.
* Price shown is total price based on community-supplied monthly required fees. Excludes user-selected optional fees and variable or usage-based fees and required charges due at or prior to move-in or at move-out. View Fees and Policies for details. Price, availability, fees, and any applicable rent special are subject to change without notice. * Square footage definitions vary. Displayed square footage is approximate.

Convenient For

  • Undergraduates
  • Graduate Students
  • Faculty/Staff

4714 Chatterton Way Unit

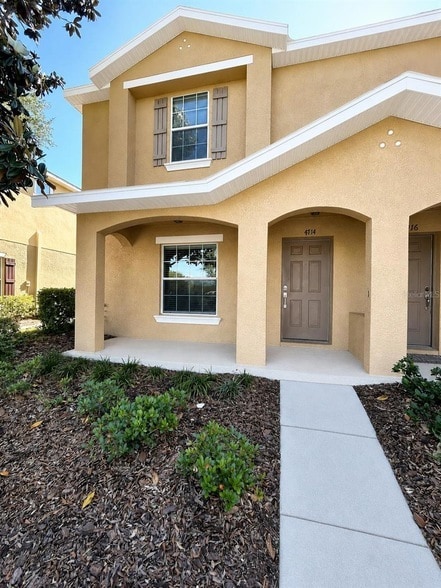
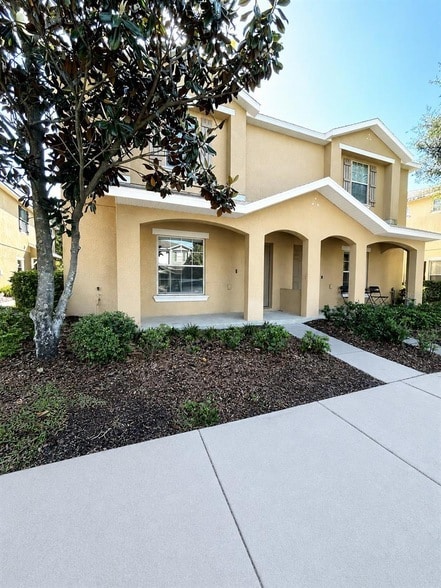
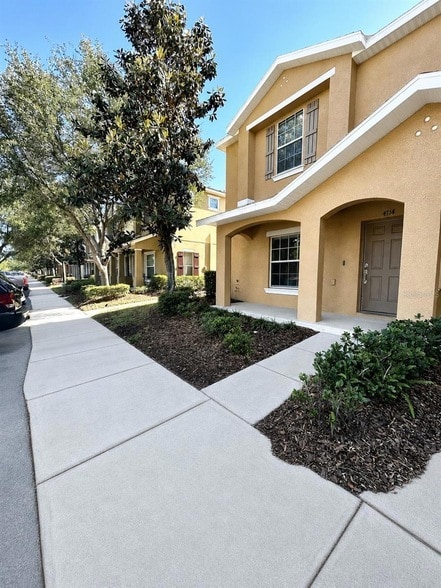
Virtually Staged. AVAILABLE NOW. Welcome home to this beautifully maintained, low-maintenance townhome in the highly desirable gated community of Magnolia Park in Riverview. Featuring wood-look laminate flooring throughout with NO CARPET. This... move-in-ready home offers comfort, style, and convenience. The spacious floor plan includes a primary suite with a private en-suite bathroom and a large walk-in closet, a generously sized second bedroom with ample closet space, a second full bathroom upstairs, and a convenient half bath on the first floor for guests. The well-appointed kitchen is designed for both everyday living and entertaining, offering stainless steel appliances, granite countertops, a breakfast bar, garbage disposal, and a large walk-in pantry. The open-concept living and dining areas provide plenty of space to relax or host family and friends. Additional storage is available in the under-stair storage closet, helping keep your home organized. For added convenience, the home includes a front-load washer and dryer, programmable thermostat, inviting front porch, one assigned parking space, and plenty of nearby guest parking. Residents of Magnolia Park enjoy outstanding community amenities, including a resort-style tropical pool with cabanas, parks, playgrounds, sidewalks, and streetlights, all within a beautifully maintained gated neighborhood. Ideally located in the heart of Riverview, this home offers easy access to I-75, US Highway 301, and the Selmon Expressway, making commuting to Downtown Tampa, Brandon, MacDill Air Force Base, Tampa International Airport, shopping, dining, healthcare, and entertainment quick and convenient. Don't miss this opportunity to lease a move-in-ready townhome in one of Riverview's most sought-after communities. Schedule your private showing today!

Contact

CENTURY 21 BEGGINS ENTERPRISES
Sarah Meyers
Protect yourself from fraud. Do not send money to anyone you don't know.

Amenities

Unit Features

  • Air Conditioning
  • Dishwasher
  • Garbage Disposal
  • Heat - Central
  • Heat - Floor/Wall
  • Heating
  • High-Speed Internet Available
  • Kitchen
  • Living Room
  • Microwave
  • Patio, Balcony, Porch or Deck
  • Refrigerator

Community Features

  • Pool

Laundry

  • Washer/Dryer in Unit

Security

  • Gated Community

Shopping Centers

Magnolia Park Walk: 20 min Distance: 1.1 mi
Pavilion Crossing Walk: 38 min Distance: 2.0 mi
Progress Village Shopping Center Walk: 34 min Distance: 1.8 mi

Transit / Subway

Centennial Park Station (#1) Drive: 17 min Distance: 9.3 mi

Airports

Tampa International Drive: 31 min Distance: 18.8 mi
St Pete-Clearwater International Drive: 48 min Distance: 28.1 mi

Colleges and Universities Nearby

Hillsborough C.C., Brandon Drive: 16 min Distance: 6.2 mi
Everest University, Brandon Drive: 14 min Distance: 7.0 mi
Southwest Florida Coll., Tampa Drive: 14 min Distance: 7.2 mi
Hillsborough C.C., Ybor City Drive: 17 min Distance: 9.8 mi

Parks and Recreation

McKay Bay Nature Park Drive: 15 min Distance: 8.1 mi
Ybor City Museum State Park Drive: 16 min Distance: 9.3 mi
Eureka Springs Park Drive: 19 min Distance: 9.3 mi

Schools

Frost Elementary School
Grades PK-5
Public
3
Out of 10
Giunta Middle School
Grades 6-8
Public
2
Out of 10
Spoto High School
Grades 9-12
Public
3
Out of 10
Progress Village Christian Academy
Grades PK-5
Private
NR
Out of 10
Harvest Time Christian School
Grades PK-8
Private
NR
Out of 10
Providence Christian School
Grades PK-12
Private
NR
Out of 10

Ratings

Walkability

Somewhat friendly

Walkability

30/ 100

Bikeability

Somewhat friendly

Bikeability

30/ 100

Scores provided by Local Logic

Sound

Active

Sound

74/ 100

TrafficBusy
AirportCalm
BusinessCalm

Data provided by HowLoud®

About the Listing Agent

Primary Contact Photo

Sarah Meyers

LISTING AGENT

CENTURY 21 BEGGINS ENTERPRISES

Originally from London, UK, I have been a licensed Realtor® since 2011, helping clients navigate the buying and selling process with confidence and ease. Married to a Navy veteran of 26 years, I've had the privilege of living and working in four countries-UK, USA, Italy, and Japan-which gives me a unique perspective on relocating and understanding the challenges of moving. Buying or selling a home is one of life's biggest transactions, and I know how important it is to work with a Realtor® you trust and feel comfortable with. I value your confidence, and my approach is rooted in loyalty, confidentiality, and personalized support. I have been both a buyer and seller multiple times, so I understand the emotions, decisions, and questions that arise throughout the process. I am committed to being there for you 110% through every step of your real estate journey. Plus, with a network of trusted referral agents working with me, I can make sure someone is always available to assist you. Whether you are relocating, buying your first home, or selling a property, I am ready to provide professional, reliable, and personalized real estate guidance to make your experience smooth and successful.

Protect yourself from scams.  Learn More