* Price shown is total price based on community-supplied monthly required fees. Excludes user-selected optional fees and variable or usage-based fees and required charges due at or prior to move-in or at move-out. View Fees and Policies for details. Price, availability, fees, and any applicable rent special are subject to change without notice. * Square footage definitions vary. Displayed square footage is approximate.
Fees and Policies
The fees listed below are community-provided and may exclude utilities or add-ons. All payments are made directly to the property and are non-refundable unless otherwise specified.
Fee Not Specified
Requirements
Fee Not Specified
Requirements
Parking
Street
--
Convenient For
Undergraduates
Graduate Students
Faculty/Staff
504 S Westland Ave.
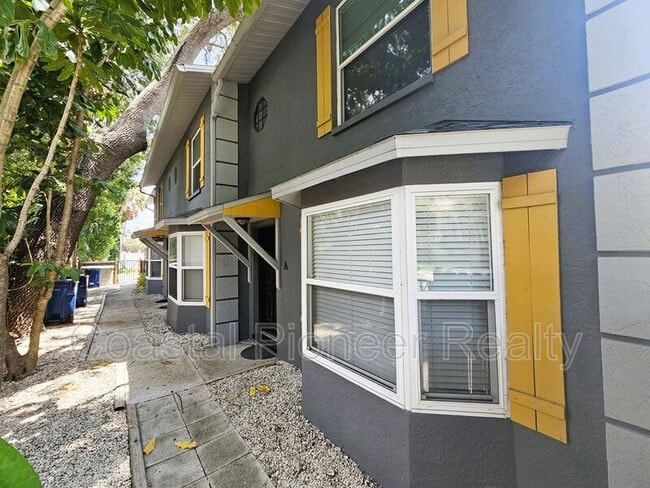
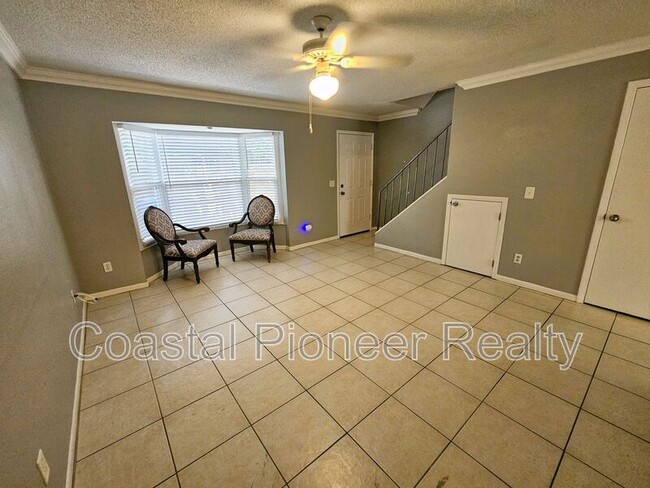
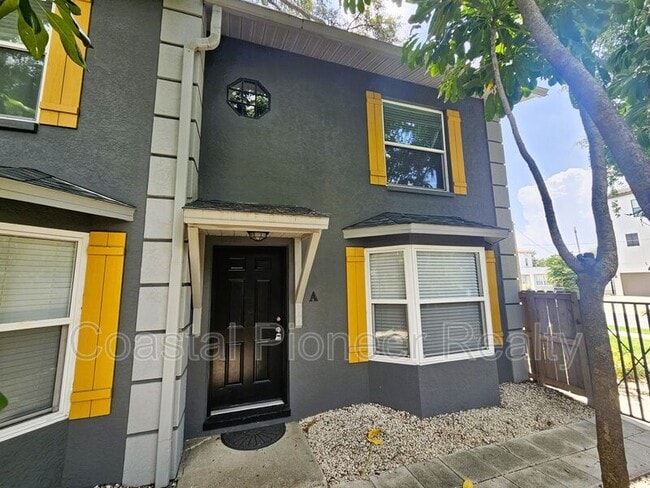
Incredible SOHO Location nestled within W Kennedy Boulevard, S Howard Avenue, and W Swann Avenue. 2 Bedroom, 2 Bathroom Townhome with 2 Reserved Parking Spots in a fashionable 4-Unit Building. The Tiled Living Room with its charming Bay Window, Crown... Molding, and Ceiling Fan is a perfect space to relax and entertain. It flows directly into the Updated Kitchen. You immediately notice the striking Granite Countertops. In addition, the Kitchen features Stainless Steel Appliances, a large central Prep Island, a Dual Compartment Sink, a coordinating Tile Backsplash, Crown Molding, and plenty of Shaker Cabinetry. There is even space for a Dining Table and Laundry Closet with Washer and Dryer. The Bedrooms and Bathrooms are upstairs. The Primary Bedroom has Luxury Vinyl Flooring, 2 Double Closets, a Ceiling Fan, and a remodeled En-Suite Bathroom with a Tub-Shower. The 2nd Bedroom also has a Luxury Vinyl Flooring and a Ceiling Fan. There is a large Walk-in Closet and a separate entrance to the renovated Hall Bathroom. You will spend many hours enjoying the Outdoors in the Fully Fenced Backyard with Maintenance Free Lawn and Covered Patio. This fantastic Neighborhood is Centrally Located and nestled among Treelined Sidewalks. Fantastic location within walking distance to many Restaurants, Shopping, and Entertainment Venues. 1 Small to Medium Pet permitted with a $350 Non-Refundable Pet Fee. The property is Professionally Managed and Maintained. $75 Application Fee for each applicant 18 years or older along with a one-time $150 Lease Administration Fee. Applicants should have a minimum 625 credit score, Gross Monthly Income of at least 2.5 times the Monthly Rent, and stable Rental History (no Evictions or Tenant Collections).
Amenities: Fenced Backyard, Off Street Parking, Downtown Living, Patio
Contact
Protect yourself from fraud. Do not send money to anyone you don't know.