Data provided by TravelTime

Last Updated:
Floor Plan Models and Units
Number of BedroomsNumber of BathroomsRent RangeSquare FootageName of Floor PlanUnit NumberAvailabilityNewly AddedView More Details
Beds Baths Rent Sq. Ft. Availability
3 Bathrooms
$3,373
2,624 9/21/26

New

9/21/26 $3,373
2,624Sq. Ft.
* Price shown is total price based on community-supplied monthly required fees. Excludes user-selected optional fees and variable or usage-based fees and required charges due at or prior to move-in or at move-out. View Fees and Policies for details. Price, availability, fees, and any applicable rent special are subject to change without notice. * Square footage definitions vary. Displayed square footage is approximate.

Fees and Policies

The fees listed below are community-provided and may exclude utilities or add-ons. All payments are made directly to the property and are non-refundable unless otherwise specified.

  • Fee Not Specified

Requirements

  • Fee Not Specified

Requirements

Convenient For

  • Undergraduates
  • Graduate Students
  • Faculty/Staff

509 Royal Empress Drive-

Virtually Staged. Property will be occupied until September 19th. Will need appointment to view.

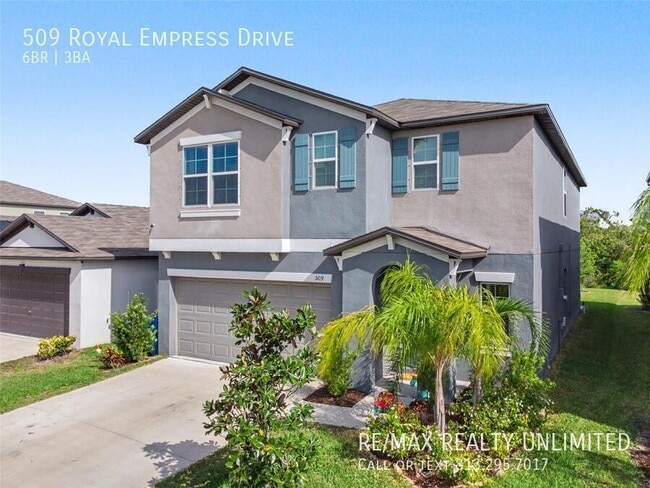
Section 8 accepted! Welcome to this beautifully maintained 6-bedroom, 3-bathroom home built in 2022, offering 2,624 square feet of thoughtfully...
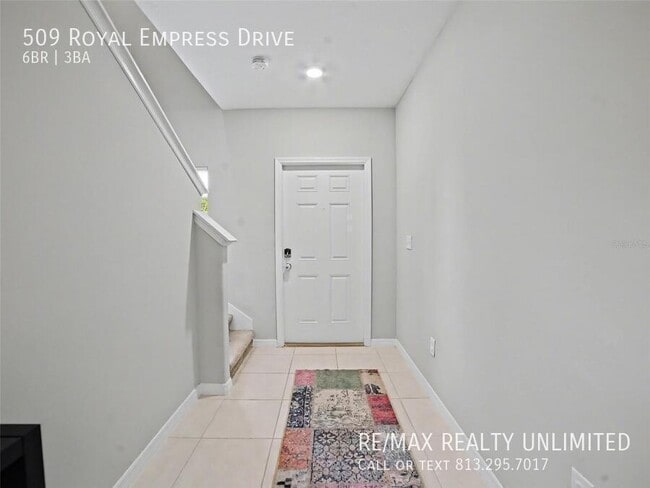
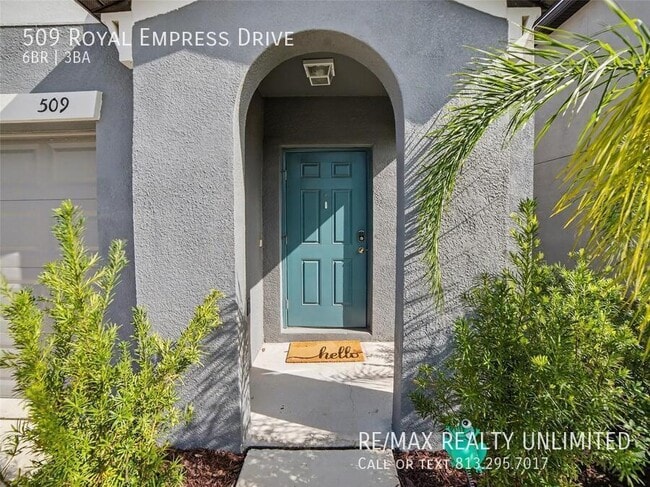
designed living space in the desirable Glencove community in Ruskin, a neighborhood with low HOA fees and no CDD. This property may qualify for USDA 100% financing for eligible buyers. The open-concept layout creates an inviting flow between the kitchen, dining, and living areas, making the home perfect for both everyday living and entertaining. The kitchen features white cabinetry, granite countertops, stainless steel appliances, and a large center island that provides generous prep space and seating. A first-floor bedroom and full bathroom provide flexibility for guests, multigenerational living, or a private home office. Upstairs you’ll find five spacious bedrooms and a versatile loft area, ideal for a second living room, playroom, or workspace. The primary suite is generously sized and features an en-suite bathroom with dual vanities, a private water closet, and a beautifully upgraded custom walk-in closet system designed for maximum organization. The laundry room (washer and dryer included) is conveniently located upstairs near the bedrooms. Tile flooring runs throughout the main living areas and bathrooms, while all bedrooms feature comfortable carpeting. Step outside to enjoy the screened-in lanai with brick pavers, the perfect place to relax Glencove community amenities include a neighborhood pool, sidewalks and walking trails. The location offers easy access to US-41, I-75, and US-301, making commuting to Tampa, St. Petersburg, and Sarasota convenient.
Pets are accepted with pet screening

All Florida State Unlimited Realty Inc. residents are enrolled in the Resident Benefits Package (RBP) for $69.95/month which includes liability insurance, credit building to help boost the resident's credit score with timely rent payments, up to $1M Identity Theft Protection, HVAC air filter delivery (for applicable properties), move-in concierge service making utility connection and home service setup a breeze during your move-in, our best-in-class resident rewards program, on-demand pest control, and much more! More details upon application.

ALL applicants will be required to do a pet screening $30 pet application fee ($0 if no pets, ESA or service animal) at: Once completed and pet approved there is a one time $300 for 1 pet or $400 for 2 pets non refundable fee & a $25 admin pet fee monthly.

$100 per adult ReMax application fee. HOA app fee TBD. Once approved $3373 first months rent due within 3 days to hold the property. $3423 security deposit due at lease signing along with a 1 time $250 lease administration fee. If you need additional information please contact Jenny Clark with Re/Max Tampa Home Hunters at cell/text or or email:

Contact

Protect yourself from fraud. Do not send money to anyone you don't know.

Amenities

Unit Features

  • Air Conditioning
  • Dishwasher
  • Garbage Disposal

Laundry

  • Washer/Dryer in Unit

Unique Features

  • SharedYard

Shopping Centers

802-812 N US Highway 41 Walk: 20 min Distance: 1.1 mi
SouthShore Crossing Walk: 21 min Distance: 1.1 mi
Southshore Village Walk: 36 min Distance: 1.9 mi

Airports

Tampa International Drive: 48 min Distance: 29.2 mi
St Pete-Clearwater International Drive: 65 min Distance: 45.3 mi

Parks and Recreation

Camp Bayou Outdoor Learning Center Drive: 18 min Distance: 5.7 mi

Schools

Thompson Elementary
Grades PK-5
Public
2
Out of 10
Shields Middle School
Grades 6-8
Public
2
Out of 10
Lennard High School
Grades 9-12
Public
3
Out of 10
Ruskin Christian School
Grades PK-12
Private
NR
Out of 10

Ratings

Walkability

Somewhat friendly

Walkability

30/ 100

Bikeability

Fairly friendly

Bikeability

40/ 100

Scores provided by Local Logic

Sound

Active

Sound

79/ 100

TrafficBusy
AirportCalm
BusinessCalm

Data provided by HowLoud®

Protect yourself from scams.  Learn More