
Data provided by TravelTime

Last Updated:

Stay Rent-Free in July 2026

~ Stay RENT-FREE for 2 weeks (on July 16-31, 2026), IF (i) you apply within 48 hours of touring, and, if approved, (ii) you sign a lease agreement (and pay security deposit) within 48 hours of approval.
~ Owner pays for: quarterly pest control service; 12 AC filters (1 per month); and monthly HOA fees ( currently $200/month which covers maintenance of lawn, plants, & irrigation system)

Floor Plan Models and Units
Number of BedroomsNumber of BathroomsRent RangeSquare FootageName of Floor PlanUnit NumberAvailabilityNewly AddedView More Details
Beds Baths Rent Sq. Ft. Availability
3 Bathrooms

Total Monthly Price

$2,600
12 Month Lease
2,121 Available Now
Available Now
Total Monthly Price
$2,600
12 Month Lease
2,121Sq. Ft.
* Price shown is total price based on community-supplied monthly required fees. Excludes user-selected optional fees and variable or usage-based fees and required charges due at or prior to move-in or at move-out. View Fees and Policies for details. Price, availability, fees, and any applicable rent special are subject to change without notice. * Square footage definitions vary. Displayed square footage is approximate.

Fees and Policies

The fees listed below are community-provided and may exclude utilities or add-ons. All payments are made directly to the property and are non-refundable unless otherwise specified.

No Pets Allowed

Convenient For

  • Undergraduates
  • Graduate Students
  • Faculty/Staff

5341 Coldpine Pl

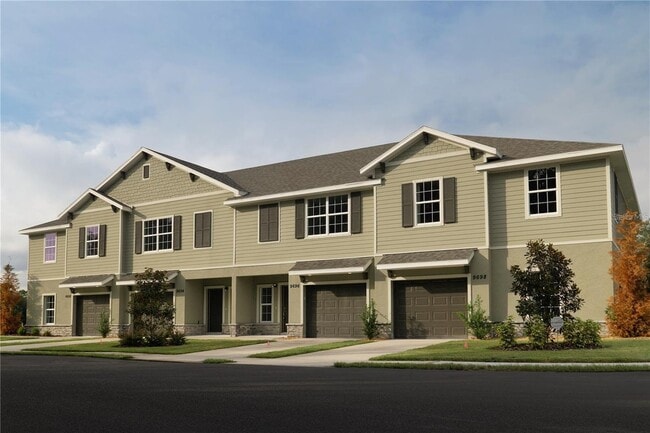
This is brand new construction: built in 2026; large corner unit (2121 sqft); 4 bedrooms, 3 full bathrooms, attached garage.

SPECIAL PROMO:

- Stay rent-FREE for 2 weeks (on July 16-31, 2026), IF you apply within 48 hours of touring, and, once...
application is approved, you sign a lease agreement and pay security deposit within 48 hours of approval.
- Owner will pay for: quarterly pest control service; 12 AC filters (1 per month); and HOA fees ($200/month which covers maintenance of lawn, plants, & irrigation system).

DESCRIPTION:

This townhouse is brand new construction (built in June 2026). Yes, this means no mold in the Florida climate. All clean, fresh, and ready for move-in. The unit offers: 4 bedrooms, 3 full bathrooms, an attached garage, in-unit laundry room, high ceilings, modern design, and an outside patio.

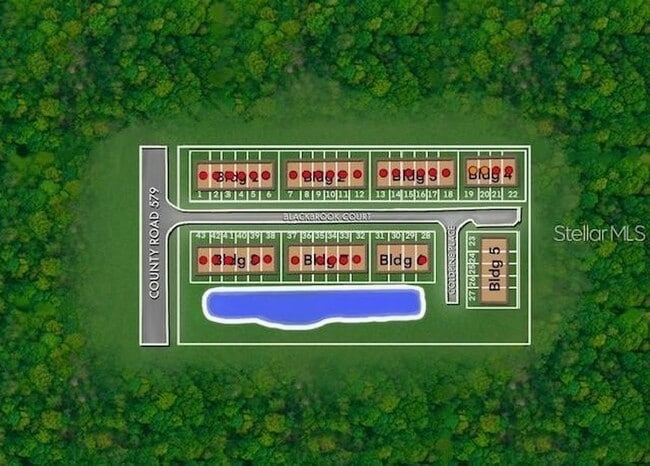
It is the largest 'Estero' floor plan in the Laurel Bay community (over 2121 sqft living space) - a corner unit (on lot #27 as shown in pictures) surrounded by green space on two sides.

The 1st floor offers:
- all tile flooring.
- open-floor living room, dining area, and kitchen (with a large bar) ideal for entertaining.
- 1 full bathroom.
- 1 bedroom (with closet) which can be used for guests or as office space.

The 2nd floor offers:
- mainly carpet flooring
- 1 large master suite with its private bathroom and a large walk-in closet.
- 2 additional bedrooms on the opposite side of the floor.
- 1 additional full bathroom.
- a bonus space perfect for recreation or a cozy home office.
- a laundry room.

The outdoor space offers:
- a large private patio perfect for grilling, lounging, or enjoying the peaceful backyard.
- ample green space surrounding both sides of the townhouse since it is on a corner lot.

Save on energy bills with a 15 SEER A/C unit and double-pane Low-e windows for year-round comfort.

LOCATION, location, location:

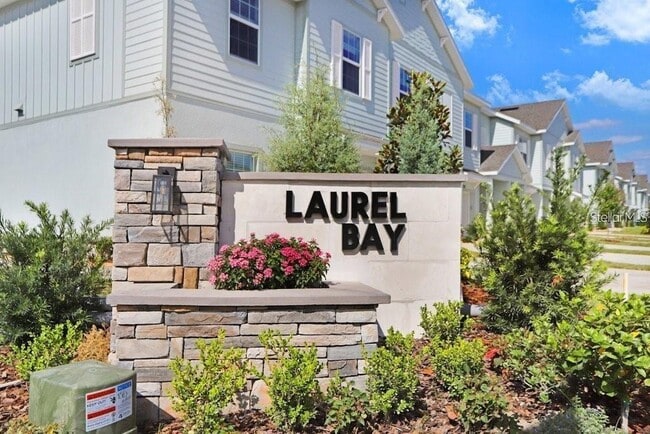
Laurel Bay is ideally located within minutes of I-4 and I-75 exits, placing you minutes aware from nearby shopping, entertainment, school, and services. Just around 1 mile away from Publix Super Market and Walmart, around 3.5 miles away from Citi Bank offices, and minutes away from several schools in the area.

Please note some photos are virtually stages for visual/decorative aid.

LEASE TERMS:

- Lease duration: 12 months.
- Monthly base rent: $2,600
- Security deposit: $2,600
- Credit score: 700 (but might be negotiated).
- Income: 3 times monthly rent (but might be negotiated).
- Renter's Insurance: required.
- Pets: not allowed (but might be negotiated - with additional requirements, e.g., one-time fee, pet deposit, additional rent, etc.)
- No smoking allowed in the unit.
- No illegal drugs allowed in the unit.

Contact

Protect yourself from fraud. Do not send money to anyone you don't know.

Amenities

Unit Features

  • Air Conditioning
  • Carpet
  • Dining Room
  • Garbage Disposal
  • Granite Countertops
  • Heat - Central
  • Heat - Floor/Wall
  • Heating
  • Kitchen
  • Living Room
  • Microwave
  • Patio, Balcony, Porch or Deck
  • Refrigerator
  • Smoke-Free
  • Stainless Steel Appliances

Laundry

  • Laundry Access
  • Laundry Room in Community
  • Washer/Dryer in Unit

Shopping Centers

Mango Plaza Walk: 18 min Distance: 1.0 mi
11511 E Dr Martin Luther King Jr Blvd Walk: 23 min Distance: 1.2 mi
Pine Square Village Walk: 28 min Distance: 1.4 mi

Airports

Tampa International Drive: 28 min Distance: 19.4 mi
St Pete-Clearwater International Drive: 45 min Distance: 28.7 mi

Colleges and Universities Nearby

Southwest Florida Coll., Tampa Walk: 73 min Distance: 3.8 mi
Everest University, Brandon Drive: 8 min Distance: 4.1 mi
Hillsborough C.C., Brandon Drive: 10 min Distance: 4.3 mi

Parks and Recreation

Eureka Springs Park Drive: 10 min Distance: 4.2 mi
John B. Sargeant Park Drive: 11 min Distance: 6.7 mi
Trout Creek Park Drive: 13 min Distance: 8.5 mi

Schools

Mango Elementary School
Grades PK-5
Public
2
Out of 10
Burnett Middle School
Grades 6-8
Public
3
Out of 10
Armwood High School
Grades 9-12
Public
4
Out of 10
Seffner Christian Academy
Grades PK-12
Private
NR
Out of 10

Ratings

Walkability

Somewhat friendly

Walkability

30/ 100

Bikeability

Fairly friendly

Bikeability

40/ 100

Scores provided by Local Logic

Sound

Active

Sound

76/ 100

TrafficBusy
AirportCalm
BusinessCalm

Data provided by HowLoud®

Protect yourself from scams.  Learn More