* Price shown is total price based on community-supplied monthly required fees. Excludes user-selected optional fees and variable or usage-based fees and required charges due at or prior to move-in or at move-out. View Fees and Policies for details. Price, availability, fees, and any applicable rent special are subject to change without notice. * Square footage definitions vary. Displayed square footage is approximate.
Fees and Policies
The fees listed below are community-provided and may exclude utilities or add-ons. All payments are made directly to the property and are non-refundable unless otherwise specified.
Fee Not Specified
Requirements
Fee Not Specified
Requirements
Convenient For
Undergraduates
Graduate Students
Faculty/Staff
5534 Turtle Crossing Loop
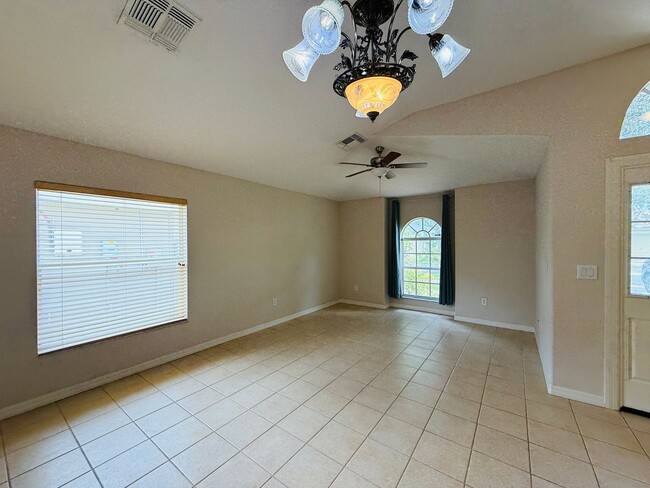
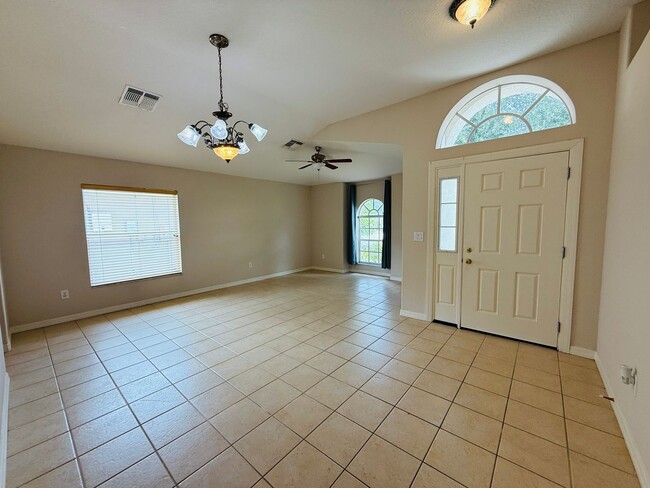
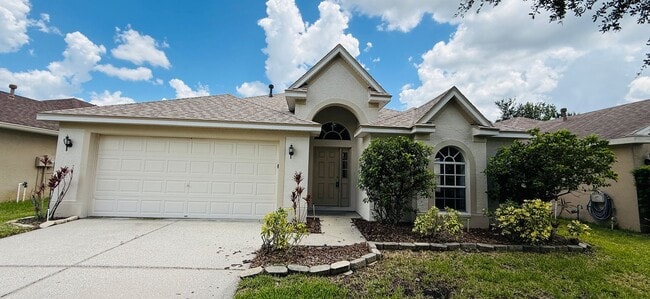
Come see this beautiful 4-bedroom, 2-bathroom, 2-car garage home for rent in a desirable Turtle Crossing gated community!
As you enter, you'll find a spacious open entryway leading into the living and dining areas. The home features tile flooring... throughout the main living areas and wood-look laminate flooring in the bedrooms.
The well-appointed kitchen offers wood cabinetry, stainless steel appliances, ample countertop space, an eat-in breakfast bar, and a cozy dining area, making it perfect for both everyday meals and entertaining. The spacious living area is filled with natural light and features sliding glass doors leading to the screened-in patio, creating a great space to relax or enjoy outdoor entertaining.
The large primary suite offers plenty of room, along with a walk-in closet and private en-suite bathroom. The primary bath features a stand-alone shower, separate soaking tub, and double vanity. The additional bedrooms are generously sized and filled with natural light.
The second bathroom includes a shower/tub combination and double vanity.
A separate laundry room features an updated washer and dryer, provided for convenience, and offers direct access to the 2-car garage.
Small pet allowed with owner approval and a $300.00 non-refundable pet fee.