Data provided by TravelTime

Last Updated:
Floor Plan Models and Units
Number of BedroomsNumber of BathroomsRent RangeSquare FootageName of Floor PlanUnit NumberAvailabilityNewly AddedView More Details
Beds Baths Rent Sq. Ft. Availability
4 Bathrooms
$3,995
2,141 Available Now
Available Now $3,995
2,141Sq. Ft.
* Price shown is total price based on community-supplied monthly required fees. Excludes user-selected optional fees and variable or usage-based fees and required charges due at or prior to move-in or at move-out. View Fees and Policies for details. Price, availability, fees, and any applicable rent special are subject to change without notice. * Square footage definitions vary. Displayed square footage is approximate.

Fees and Policies

The fees listed below are community-provided and may exclude utilities or add-ons. All payments are made directly to the property and are non-refundable unless otherwise specified.

  • Fee Not Specified

Requirements

  • Fee Not Specified

Requirements

Convenient For

  • Undergraduates
  • Graduate Students
  • Faculty/Staff

6902 S Macdill Ave

SPECIAL!! $1000 OFF THE 2ND MO RENT IF YOU SIGN A LEASE BEFORE 8/31!

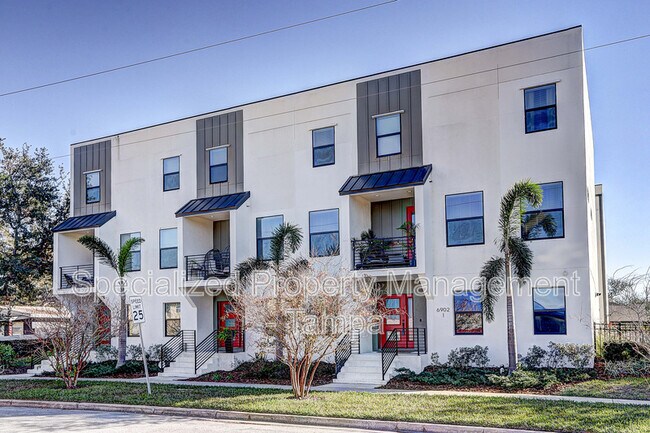
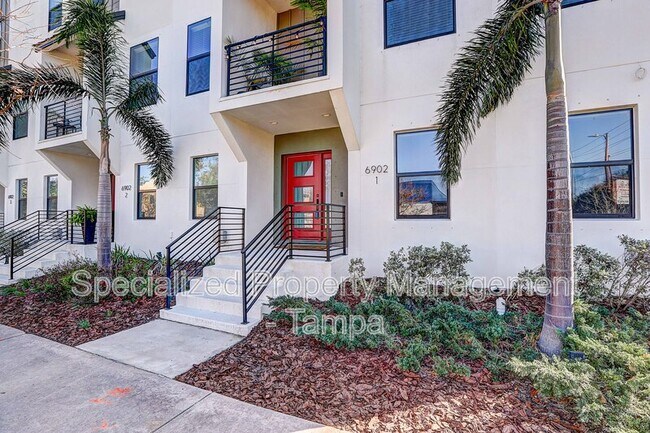
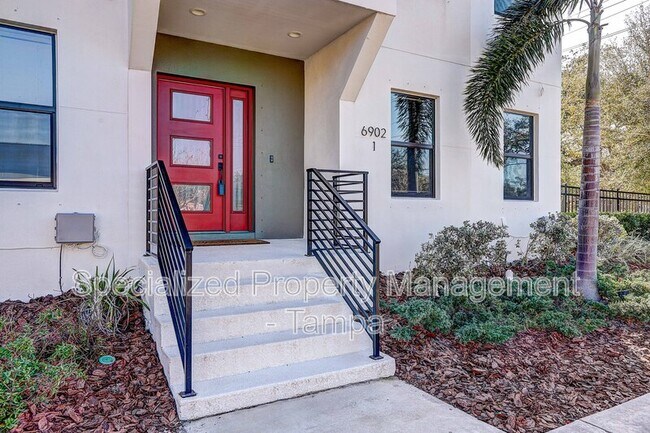
This stunning 3-Story Townhome in Prime South Tampa Location Steps from Bayshore Boulevard! Discover the perfect blend of luxury, comfort, and convenience in this spacious...
4-bedroom, 3.5-bathroom townhome with 2,091 sq. ft. of beautifully designed living space. Situated in the heart of highly desirable South Tampa, this home offers easy access to Bayshore Boulevard, top-rated dining, shopping, and vibrant city life. The first floor features a versatile bedroom with a full en-suite bathroom, currently used as a man cave/theater room, making it an ideal space for guests, a home office, or a private retreat. On the second floor, natural light pours into the open-concept living area, which includes a spacious living room with balcony access and a convenient half bath. The stunning gourmet kitchen boasts luxury quartz countertops, sleek white cabinetry, stainless steel appliances, a pantry closet, and ample storage. The adjacent laundry room offers extra-large cabinets for added functionality. The third floor is home to the primary suite, featuring stylish barn doors leading to both the walk-in closet and en-suite bathroom. The suite also includes a large walk-in closet with built-in shelving and a luxurious bathroom with dual sinks and a glass-enclosed shower. Two additional bedrooms and another full bathroom complete this level. Additional features include beautiful wood flooring throughout, a tankless water heater, hurricane shutters and a two-car garage.

Located directly across the street from a scenic public park, you'll have access to walking trails, a playground, baseball fields, a dog park, and more perfect for an active lifestyle!

To apply for this property or to schedule your showing today, please visit or call .

This property is eligible for deposit alternative coverage in lieu of a security deposit. Eligibility requirements apply. For details and enrollment, please contact our leasing team and enjoy a deposit-free renting experience!

Specialized Property Management residents are enrolled in the Resident Benefits Package (RBP) for $42.00/month which includes tenant legal liability insurance, HVAC air filter delivery (for applicable properties), credit reporting, renter rewards program, and much more!

Nancy Guadagnino, Leasing Agent
Specialized Property Management

We provide full-service property management for more information please visit

Contact

Protect yourself from fraud. Do not send money to anyone you don't know.

Shopping Centers

6836 S MacDill Ave Walk: 0 min Distance: 0.1 mi
Shoppes of Interbay Walk: 17 min Distance: 0.9 mi
Treasure Park Walk: 29 min Distance: 1.5 mi

Military

MacDill Air Force Base Walk: 10 min Distance: 0.5 mi

Transit / Subway

Dick Greco Plaza Station (#10) Drive: 14 min Distance: 6.9 mi
Hattricks Station (#11) Drive: 13 min Distance: 7.2 mi
Amalie Arena Station (#8) Drive: 13 min Distance: 7.2 mi
Hsbc Station (#9) Drive: 13 min Distance: 7.3 mi
The Florida Aquarium Station (#7) Drive: 14 min Distance: 7.5 mi
Tampa Drive: 15 min Distance: 7.9 mi

Airports

Tampa International Drive: 22 min Distance: 11.1 mi
St Pete-Clearwater International Drive: 33 min Distance: 16.8 mi

Colleges and Universities Nearby

The University of Tampa Drive: 14 min Distance: 6.8 mi
Hillsborough C.C., Dale Mabry Drive: 19 min Distance: 8.6 mi
Hillsborough C.C., Ybor City Drive: 17 min Distance: 8.9 mi

Parks and Recreation

The Florida Aquarium Drive: 13 min Distance: 7.4 mi
Ybor City Museum State Park Drive: 17 min Distance: 9.5 mi
McKay Bay Nature Park Drive: 18 min Distance: 9.8 mi

Schools

Ballast Point Elementary School
Grades PK-5
Public
9
Out of 10
Madison Middle School
Grades 6-8
Public
5
Out of 10
Robinson High School
Grades 9-12
Public
6
Out of 10
Montessori Country Day School
Grades PK-5
Private
NR
Out of 10
Bayshore Christian School
Grades PK-12
Private
NR
Out of 10

Ratings

Walkability

Fairly friendly

Walkability

40/ 100

Transit

Not friendly

Transit

10/ 100

Bikeability

Moderately friendly

Bikeability

60/ 100

Scores provided by Local Logic

Sound

Active

Sound

73/ 100

TrafficBusy
AirportBusy
BusinessActive

Data provided by HowLoud®

Protect yourself from scams.  Learn More