* Price shown is total price based on community-supplied monthly required fees. Excludes user-selected optional fees and variable or usage-based fees and required charges due at or prior to move-in or at move-out. View Fees and Policies for details. Price, availability, fees, and any applicable rent special are subject to change without notice. * Square footage definitions vary. Displayed square footage is approximate.
Fees and Policies
The fees listed below are community-provided and may exclude utilities or add-ons. All payments are made directly to the property and are non-refundable unless otherwise specified.
Fee Not Specified
Requirements
Fee Not Specified
Requirements
Parking
Garage
Assigned Parking
--
Other
Assigned Parking
--
Convenient For
Undergraduates
Graduate Students
Faculty/Staff
7910 Evergreen Creek Ct-
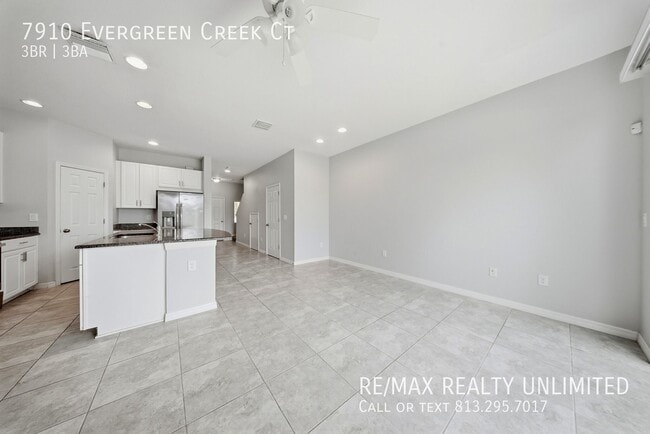
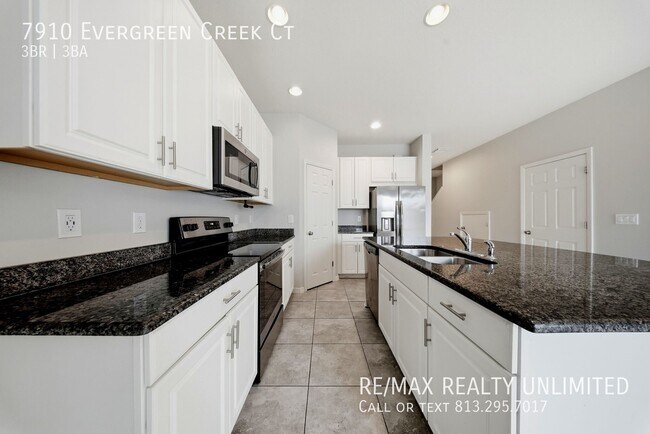
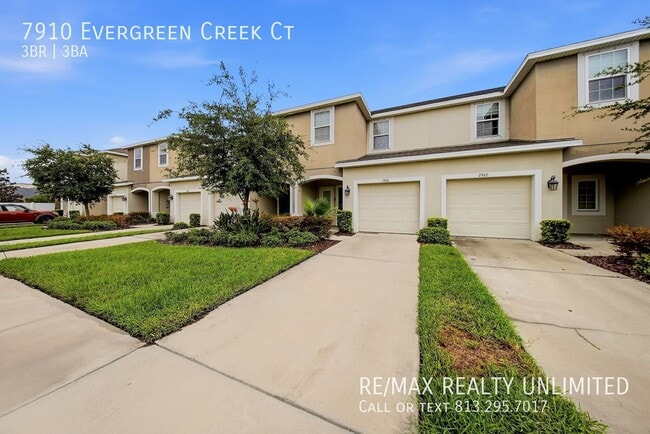
This beautiful 3-bedroom, 2.5-bath townhome with a 1-car garage offers the perfect combination of comfort, style, and low-maintenance living in a fantastic location. Imagine spending your weekends relaxing by the community pool, enjoying the cabana,... or simply coming home knowing your lawn care is already taken care of. Step inside to an inviting open floor plan featuring 18" x 18" ceramic tile throughout the main living areas, creating a bright and welcoming space that's perfect for everyday living and entertaining. The heart of the home is the beautifully appointed kitchen, complete with a large center island where family and friends naturally gather, granite countertops, white cabinetry, stainless steel appliances, a closet pantry, and a cozy breakfast nook for morning coffee. The spacious great room opens through sliding glass doors to a private patio overlooking a tranquil water view—an ideal spot to unwind with your favorite beverage, read a book, or simply enjoy the peaceful surroundings. Upstairs, you'll find a relaxing primary suite with its own private bath, along with two additional bedrooms and a full guest bath. An upstairs laundry room adds everyday convenience, keeping everything right where you need it. Conveniently located near the Crosstown Expressway and I-75, you'll enjoy quick access to shopping, dining, entertainment, and an easy commute while still having a peaceful place to call home
Contact
Protect yourself from fraud. Do not send money to anyone you don't know.