Data provided by TravelTime

Last Updated:
Floor Plan Models and Units
Number of BedroomsNumber of BathroomsRent RangeSquare FootageName of Floor PlanUnit NumberAvailabilityNewly AddedView More Details
Beds Baths Rent Sq. Ft. Availability
2.5 Bathrooms
$3,195
2,272 Available Now
Available Now $3,195
2,272Sq. Ft.
* Price shown is total price based on community-supplied monthly required fees. Excludes user-selected optional fees and variable or usage-based fees and required charges due at or prior to move-in or at move-out. View Fees and Policies for details. Price, availability, fees, and any applicable rent special are subject to change without notice. * Square footage definitions vary. Displayed square footage is approximate.

Fees and Policies

The fees listed below are community-provided and may exclude utilities or add-ons. All payments are made directly to the property and are non-refundable unless otherwise specified.

Cats Allowed

  • Fee Not Specified

Dogs Allowed

  • Fee Not Specified

Convenient For

  • Undergraduates
  • Graduate Students
  • Faculty/Staff

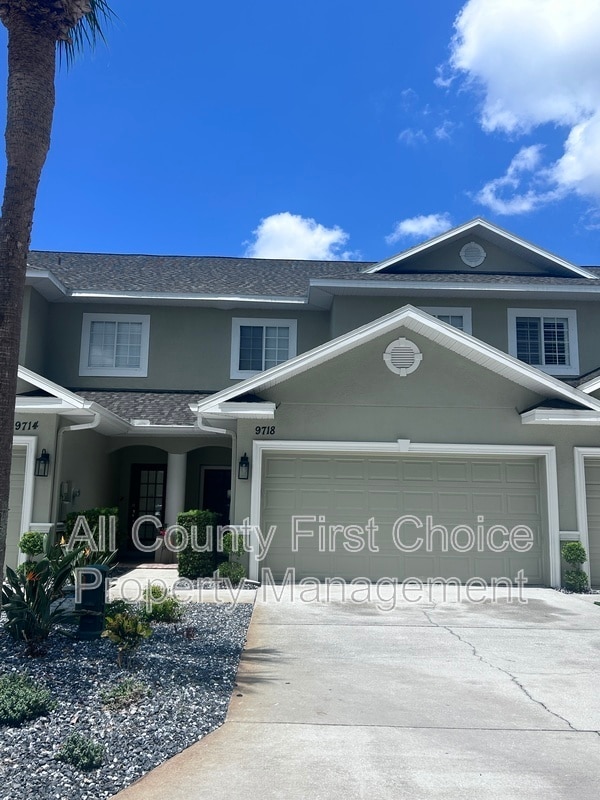
9718 Taylor Rose Lane

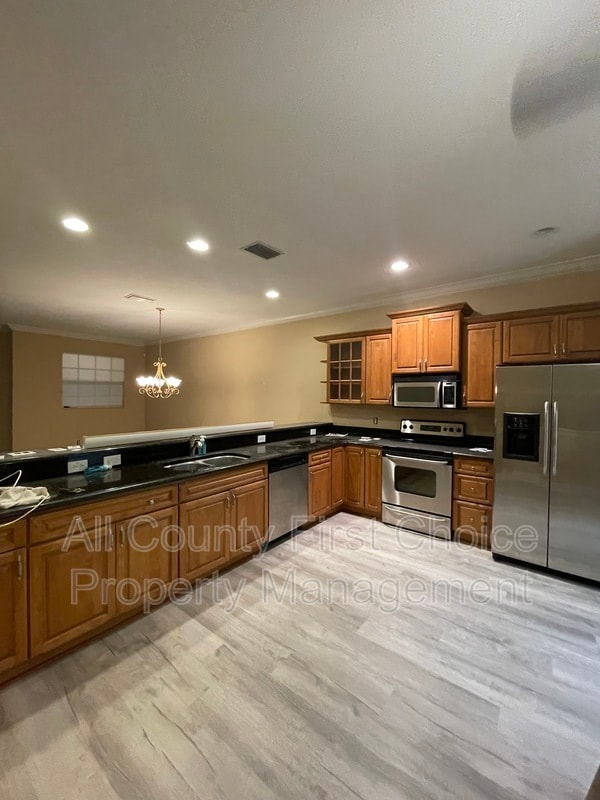
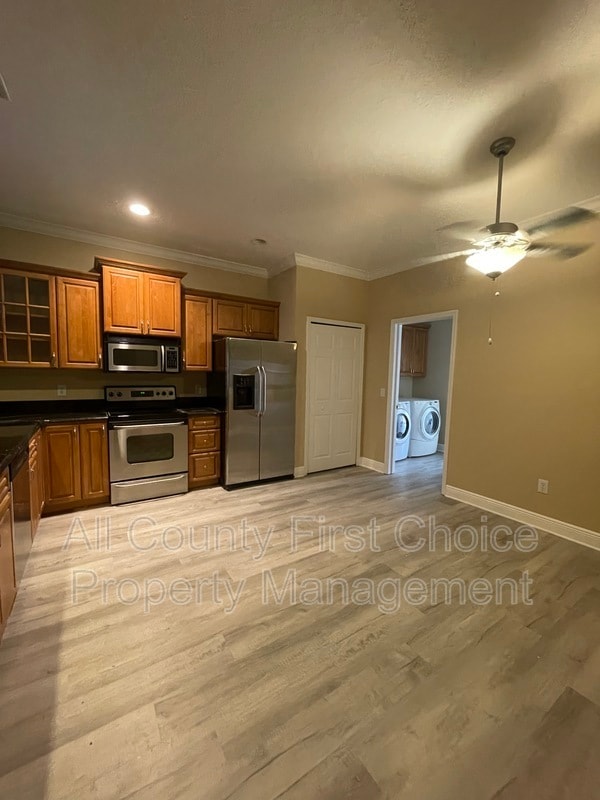
vd/app Holly at Bardmoor. Come see this three bedroom, 2.5 bath. As you enter into this home, you will love the open floor plan and gourmet kitchen. Beautiful new plank flooring throughout and neutral paint. The kitchen has custom hardwood cabinets... with plenty of storage space, granite countertops and stainless steel appliances. Interior features include Cathedral ceilings throughout, spacious bedrooms with new carpets and sizable closets located on the second level. The master suite has a private balcony, walk-in closet, and a large bathroom with soaking tub, separate walk-in shower, vanity with dual sinks, and linen closet. Inside laundry room with full sized washer/dryer with extra storage and large two car garage. Holly at Bardmoor community and offers a heated pool with lounging deck. Just a short drive to shopping, local restaurants, the Botanical Gardens, and Gulf Beaches. Easy access to I-275, Tampa International and Clearwater-St. Pete airports.

Contact

Protect yourself from fraud. Do not send money to anyone you don't know.

Amenities

Unit Features

  • Dishwasher
  • Patio, Balcony, Porch or Deck
  • Refrigerator

Community Features

  • Pool

Shopping Centers

Bardmoor Promenade Walk: 17 min Distance: 0.9 mi
Mission Plaza Walk: 23 min Distance: 1.2 mi
11401 Starkey Rd Walk: 24 min Distance: 1.3 mi

Military

Governmental U.S. Coast Guard Drive: 15 min Distance: 7.6 mi

Airports

St Pete-Clearwater International Drive: 21 min Distance: 9.4 mi
Tampa International Drive: 33 min Distance: 20.4 mi

Colleges and Universities Nearby

St Petersburg Coll, Health Ctr Walk: 70 min Distance: 3.7 mi
St Petersburg Coll., Seminole Drive: 10 min Distance: 4.2 mi
St Petersburg Coll., EpiCenter Drive: 11 min Distance: 5.7 mi
St Petersburg Coll., Gibbs Drive: 14 min Distance: 7.4 mi

Parks and Recreation

Education Innovation Center Drive: 10 min Distance: 5.6 mi
Florida Botanical Gardens Drive: 11 min Distance: 6.1 mi
Secrets of the Sea Marine Exploration Center and Aquarium Drive: 15 min Distance: 7.6 mi
Crest Lake Park Drive: 14 min Distance: 7.9 mi
Sawgrass Lake Park Drive: 18 min Distance: 8.6 mi

Schools

Osceola Middle School
Grades 6-8
Public
5
Out of 10
Special Kids Academy - Seminole
Grades K-12
Private
NR
Out of 10
Wellington School
Grades PK-5
Private
NR
Out of 10

Ratings

Walkability

Fairly friendly

Walkability

40/ 100

Transit

Somewhat friendly

Transit

30/ 100

Bikeability

Fairly friendly

Bikeability

40/ 100

Scores provided by Local Logic

Sound

Active

Sound

73/ 100

TrafficBusy
AirportCalm
BusinessCalm

Data provided by HowLoud®

Protect yourself from scams.  Learn More