Score $200 OFF monthly rent! Don’t miss your chance to save all season long.
Floor Plan Models and Units
Number of Bedrooms
Number of Bathrooms
Rent Range
Square Footage
Name of Floor Plan
Unit Number
Availability
Newly Added
View More Details
Beds
Baths
Rent
Sq. Ft.
Availability
1 Bathroom
$1,439 - $1,578
326
10/2/26
10/2/26 $1,439 - $1,578
326Sq. Ft.
1 Bathroom
$1,549 - $1,688
378
9/25/26
9/25/26 $1,549 - $1,688
378Sq. Ft.
1 Bathroom
$1,759 - $1,863
504
10/9/26
10/9/26 $1,759 - $1,863
504Sq. Ft.
1 Bathroom
$1,879 - $2,018
565
10/5/26
10/5/26 $1,879 - $2,018
565Sq. Ft.
1 Bathroom
$2,019 - $2,123
652
10/9/26
10/9/26 $2,019 - $2,123
652Sq. Ft.
1 Bathroom
$2,169 - $2,288
675
9/28/26
9/28/26 $2,169 - $2,288
675Sq. Ft.
2 Bathrooms
$2,829 - $2,953
917
10/8/26
10/8/26 $2,829 - $2,953
917Sq. Ft.
2 Bathrooms
$3,079 - $3,198
1,113
9/18/26
9/18/26 $3,079 - $3,198
1,113Sq. Ft.
1 Bathroom
$1,485
378
Available Soon
Available Soon $1,485
378Sq. Ft.
1 Bathroom
$1,534
326
Available Soon
Available Soon $1,534
326Sq. Ft.
1 Bathroom
$1,714 - $1,744
488
Available Soon
Available Soon $1,714 - $1,744
488Sq. Ft.
1 Bathroom
$1,799 - $1,839
489
Available Soon
Available Soon $1,799 - $1,839
489Sq. Ft.
1 Bathroom
$1,879 - $2,090
600
Available Soon
Available Soon $1,879 - $2,090
600Sq. Ft.
1 Bathroom
$1,925 - $2,249
643
Available Soon
Available Soon $1,925 - $2,249
643Sq. Ft.
1 Bathroom
$1,985 - $2,020
587
Available Soon
Available Soon $1,985 - $2,020
587Sq. Ft.
1 Bathroom
$2,149 - $2,340
759
Available Soon
Available Soon $2,149 - $2,340
759Sq. Ft.
1 Bathroom
$2,545 - $2,688
935
Available Soon
Available Soon $2,545 - $2,688
935Sq. Ft.
2 Bathrooms
$2,765 - $3,589
822
Available Soon
Available Soon $2,765 - $3,589
822Sq. Ft.
2 Bathrooms
$2,939 - $3,511
970
Available Soon
Available Soon $2,939 - $3,511
970Sq. Ft.
2 Bathrooms
$2,979 - $3,637
875
Available Soon
Available Soon $2,979 - $3,637
875Sq. Ft.
2 Bathrooms
$4,199
1,173
Available Soon
Available Soon $4,199
1,173Sq. Ft.
* Price shown is total price based on community-supplied monthly required fees. Excludes user-selected optional fees and variable or usage-based fees and required charges due at or prior to move-in or at move-out. View Fees and Policies for details. Price, availability, fees, and any applicable rent special are subject to change without notice. * Square footage definitions vary. Displayed square footage is approximate.
* Price shown is total price based on community-supplied monthly required fees. Excludes user-selected optional fees and variable or usage-based fees and required charges due at or prior to move-in or at move-out. View Fees and Policies for details. Price, availability, fees, and any applicable rent special are subject to change without notice. * Square footage definitions vary. Displayed square footage is approximate.
* Price shown is total price based on community-supplied monthly required fees. Excludes user-selected optional fees and variable or usage-based fees and required charges due at or prior to move-in or at move-out. View Fees and Policies for details. Price, availability, fees, and any applicable rent special are subject to change without notice. * Square footage definitions vary. Displayed square footage is approximate.
* Price shown is total price based on community-supplied monthly required fees. Excludes user-selected optional fees and variable or usage-based fees and required charges due at or prior to move-in or at move-out. View Fees and Policies for details. Price, availability, fees, and any applicable rent special are subject to change without notice. * Square footage definitions vary. Displayed square footage is approximate.
* Price shown is total price based on community-supplied monthly required fees. Excludes user-selected optional fees and variable or usage-based fees and required charges due at or prior to move-in or at move-out. View Fees and Policies for details. Price, availability, fees, and any applicable rent special are subject to change without notice. * Square footage definitions vary. Displayed square footage is approximate.
Fees and Policies
The fees listed below are community-provided and may exclude utilities or add-ons. All payments are made directly to the property and are non-refundable unless otherwise specified.
Utilities & Essentials
PESTREIM
$10 / mo
INTER
$100 / mo
VALET TRASH
$15 / mo
ACCESS-LA
$15 / mo
MPARK
$50 / mo
One-Time Basics
Due at Application
ADMIN
$250
Application Fee Per Applicant
$75
Due at Move-In
Administrative Fee
$250
MTM
$500
Parking
Parking
$75 / mo
Additional Parking Options
Parking
Personalized Add-Ons
Resident Liability Program
$17 / mo
Credit Boosting Program
$8 / mo
APPFEE
$75
Based on community-supplied data and independent market research. Subject to change without notice. May exclude fees for mandatory or optional services and usage-based utilities.
Convenient For
Undergraduates
Graduate Students
Faculty/Staff
Lease Terms
12 month lease
9 month lease
Flexible/Other lease
Apartment Description
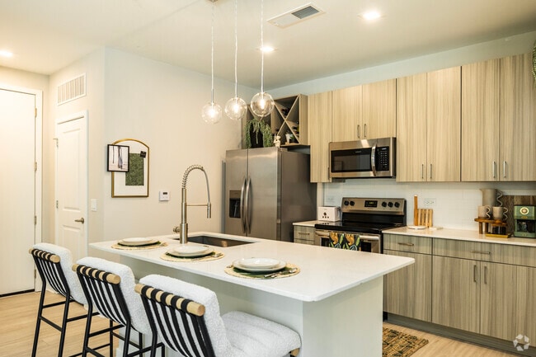
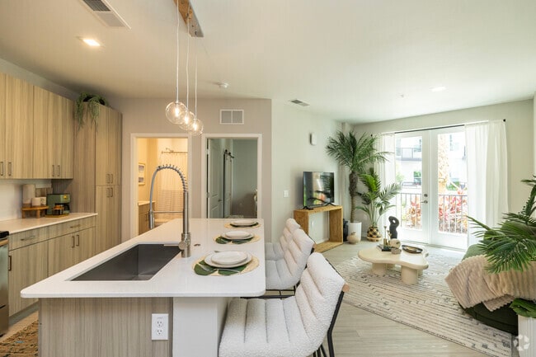
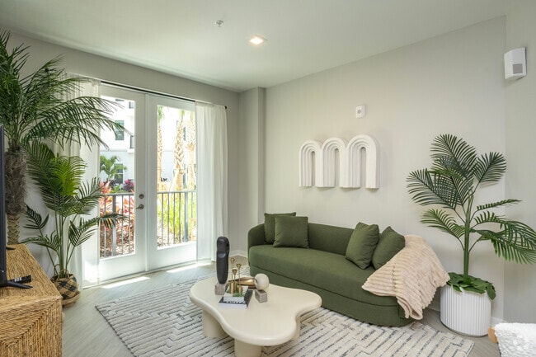
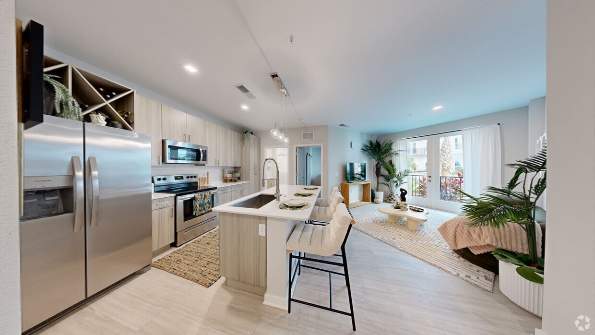
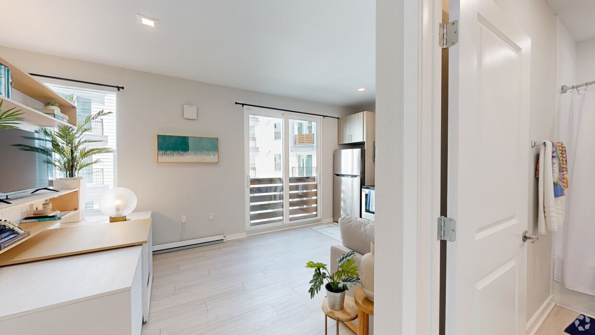
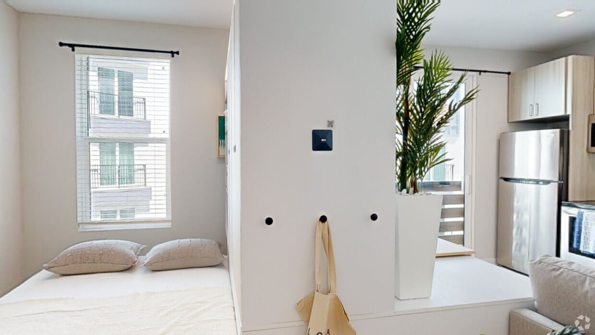
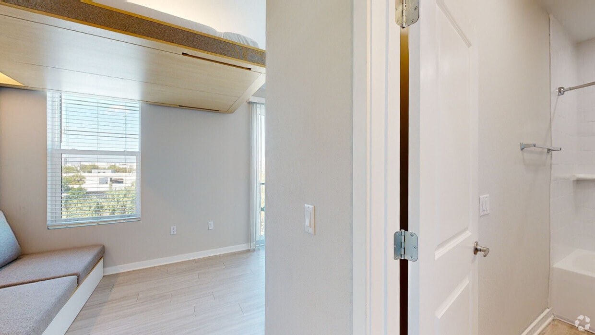
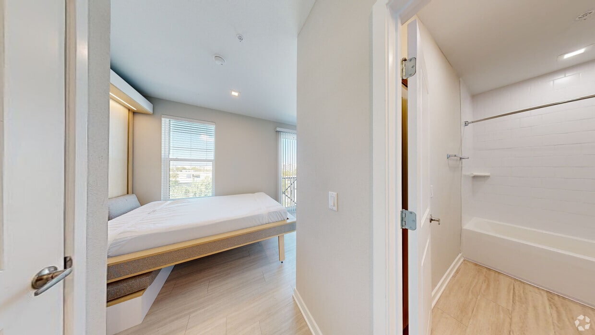
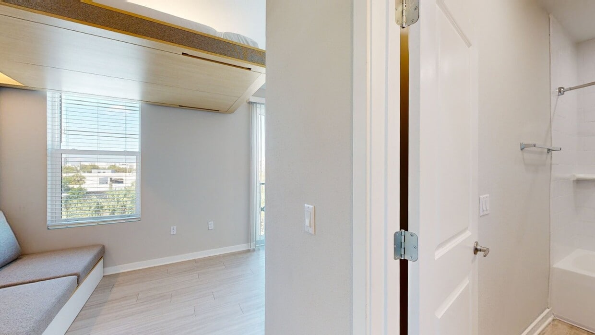
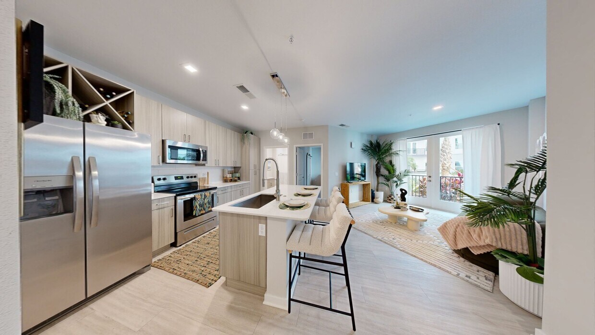
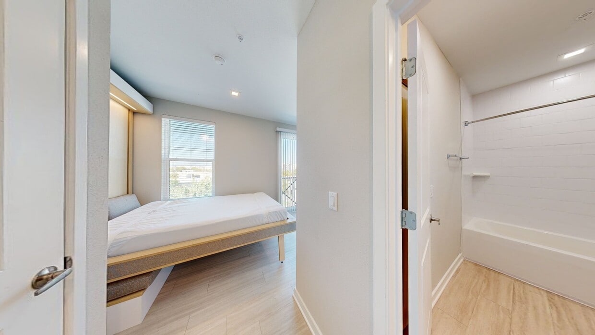
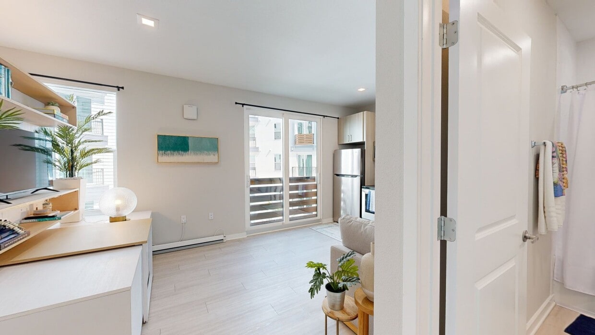
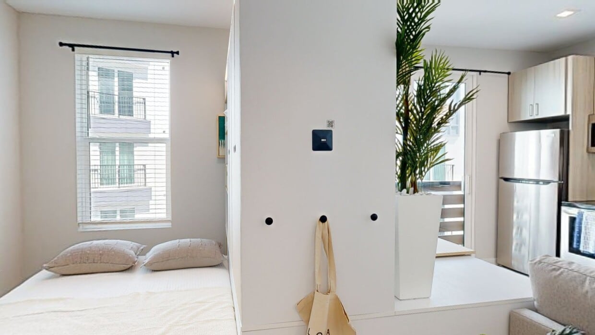
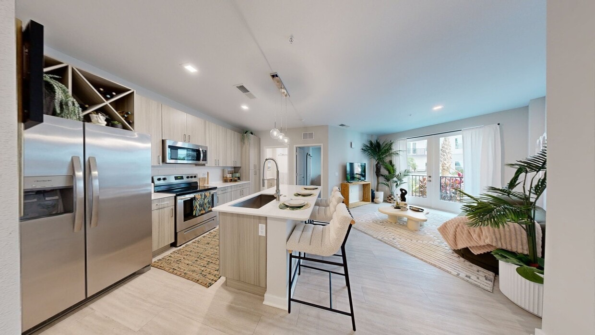
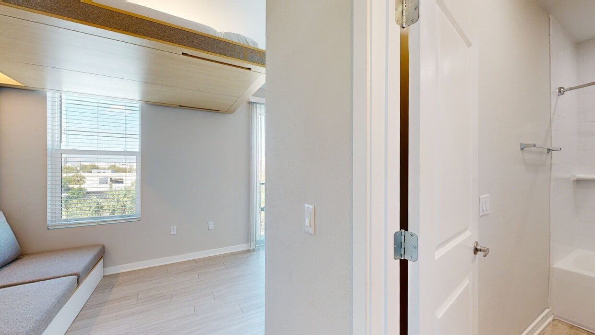
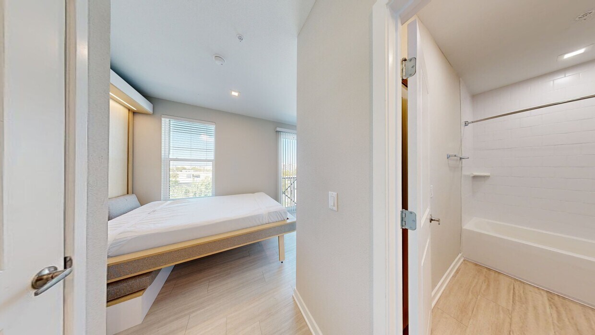
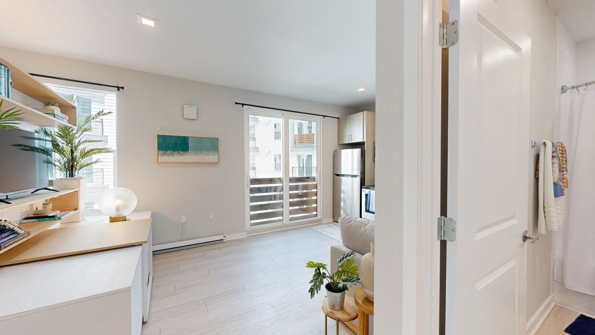
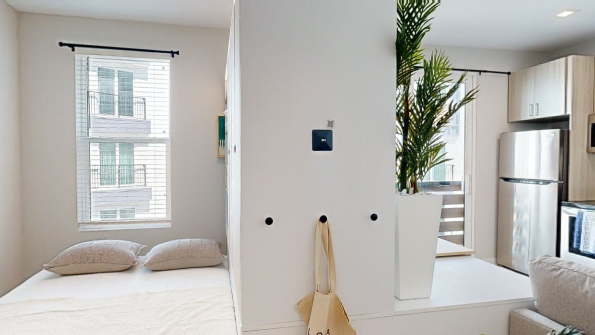
Welcome to Niche, a brand-new luxury apartment community in North Hyde Park in the heart of Tampa, FL. Choose from studios, one-, two- and three-bedroom layouts, as well as our cutting edge micro studios with Ori transformable furniture. Each... meticulously designed apartment home features modern finishes, stainless steel appliances, and captivating city views. Enjoy the rooftop lounge with a pool and stunning skyline vistas, work out in the fully-equipped fitness center, or relax in the lush courtyard garden. Niche is perfectly nestled in North Hyde Park, offering quick access to Tampa's best dining, shopping, and entertainment. With a blend of sophistication and convenience, Niche embodies the essence of luxury living in Tampa.
I had a wonderful experience touring this property. It’s new, exceptionally clean, and absolutely beautiful. The amenities are impressive and clearly well thought out. Joe, the assistant manager, was fantastic—he answered all of my questions about the area and the community with patience and detail. His knowledge and friendliness made the whole visit even better. Overall, a great place with great people! Highly recommend.
Property Manager Responded: We sincerely appreciate your recommendation following your tour. Thank you for acknowledging the cleanliness and beauty of our community. It is wonderful to hear that Joe exceeded your expectations and continues to be available to assist with any questions or needs you may have.
November 20, 2025
★ ★ ★ ★ ★
★ ★ ★ ★ ★
March 1, 2025
Great Location and Staff
Moved in almost a year ago and the staff has been very accommodating for any type of issue I’ve ever had. Never had any issue with security or had anything stolen. Amenities such as the pool and gym are great as well. Overall a great place to live!
Property Manager Responded: It's great to know that you appreciate our team's support and enjoy the amenities we have at Niche. It's our goal to ensure that our residents have a comfortable living experience. Thank you, Niche.
March 6, 2025
★ ★ ★ ★ ★
★ ★ ★ ★ ★
March 1, 2025
Great Place to Live!
I have lived here for over 8 months and have really enjoyed living here! The surrounding area is safe, amenities are great, and the communication from upper management is awesome. I have lived here through both hurricanes and the communication before and after these events was amazing. I also appreciate how there are always projects going on to improve the building and amenities. Upper management informs residents of these projects so we can plan accordingly. They also have cute resident events each month which are creative and fun!
The only minor inconvenience I will note is the package room. I have out-of-state family who send me stuff and I wish I was notified when a package from them arrived. Plus having package lockers would make it 10 times easier to not only secure packages but also to make it easier for residents to find them when picking them up. Currently, all of the packages are put in a small room and you have to sift through everyone else's packages to find yours. But like I said this is a minor inconvenience and definitely not a reason to say no to this place.
10/10 would recommend living here! Happy to say I have re-signed my lease and will continue living here for another year!
Property Manager Responded: It's wonderful to hear about your overall satisfaction with Niche, from the amenities to our communication and events. We're also pleased to know that you appreciate the continuous efforts we put into improving our community. Regarding the package room, we value your feedback and will keep it in mind as we strive to improve our services. We're thrilled to know that you've decided to extend your stay with us for another year! If you have any more insights or need assistance, feel free to connect with us at cmniche@liverangewater.com. Thank you, Niche.
March 6, 2025
★ ★ ★ ★ ★
★ ★ ★ ★ ★
February 28, 2025
5 stars
I have been living at niche for around two months now, and so far it has been a great experience. Here are a few of the benefits that I really like.
1. Covered parking garage and parking on your floor makes it easy to get to and from your apartment.
2. Pool is gorgeous and has a fantastic view (plenty of sunshine as well)
3. Trash pickup right outside your door is extremely convenient.
4. Needed to have my lease signed and ready to go only 10 days before my move due to changing plans. The staff was very helpful in pulling that off.
5. WiFi is high speed and reaches the entire facility!
6. Location is in close proximity to a lot of great places.
Here are a couple things that could be better:
1. The mailroom is kind of a mess. It’s hard to find your packages sometimes.
2. Always make sure you have your key tag on you! Sometimes you can get locked out of the building.
Other than that, really not too much to complain about!
Property Manager Responded: We're glad to hear you're enjoying many of the features at Niche. Your positive comments are much appreciated. We also value your constructive feedback regarding our mailroom and key tag system. We're dedicated to continually improving our residents' experiences and your insights are helpful. Should you wish to discuss anything further, feel free to reach out to us directly at cmniche@liverangewater.com. Thank you, Niche.
March 6, 2025
★ ★ ★ ★ ★
★ ★ ★ ★ ★
February 18, 2025
Best Apartment in Tampa
My whole experience living at niche has been amazing. The location is perfect with it being a 10min walk from downtown and 5 minute drive from soho. The rooftop pool and gym are unmatched and the apartments themselves are amazing.
Property Manager Responded: It's wonderful to hear that you're enjoying your living experience at Niche! We're committed to providing a quality living environment for our residents. Thank you, Niche.
March 6, 2025
(813) 412-8408
You must be signed in or create an account to email this property.