* Price shown is total price based on community-supplied monthly required fees. Excludes user-selected optional fees and variable or usage-based fees and required charges due at or prior to move-in or at move-out. View Fees and Policies for details. Price, availability, fees, and any applicable rent special are subject to change without notice. * Square footage definitions vary. Displayed square footage is approximate.
Convenient For
Undergraduates
Graduate Students
Faculty/Staff
10886 Cory Lake Drive
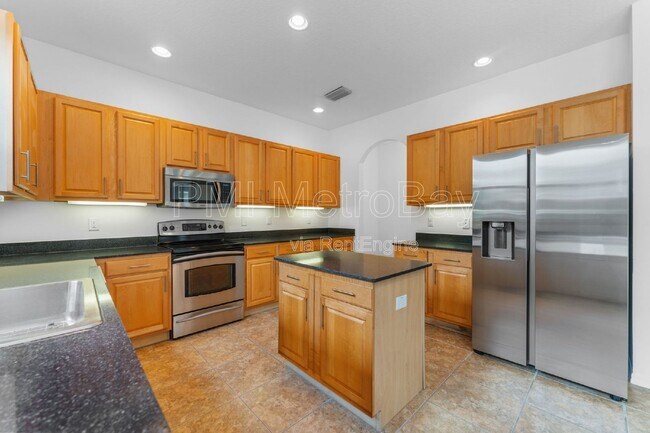
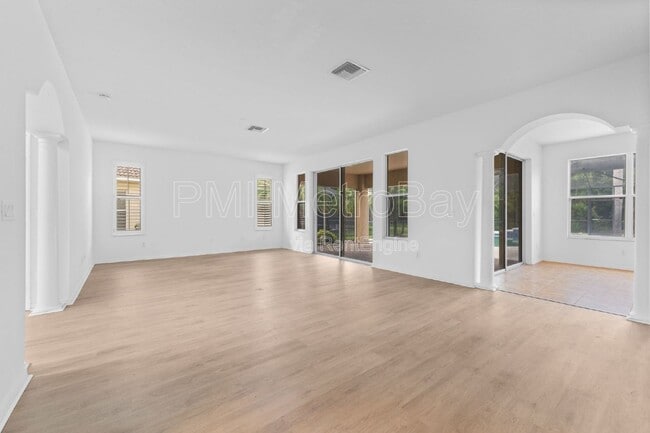
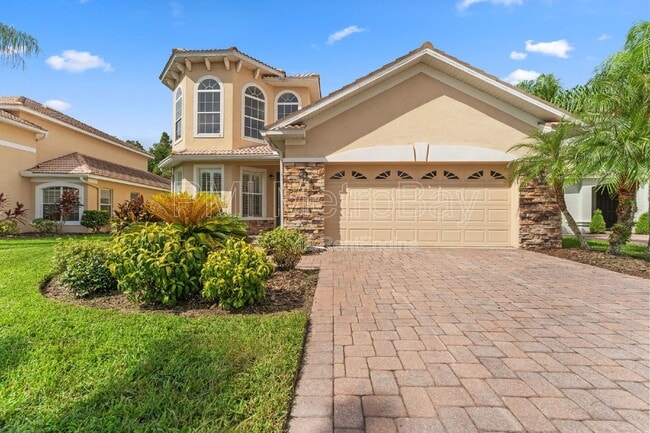
Defined by elegance and luxury, this stunning rental offers a spacious 2954 sq ft of living space with all 4 bedrooms and 3 of the bathrooms on the second floor. The modern kitchen features beautiful granite countertops and tile and LVP flooring... throughout the home. Enjoy the Florida sunshine in your private swimming pool (rent includes pool maintenance, pool heater is not functional), perfect for entertaining or simply relaxing in the serene surroundings. The open floor plan and high ceilings create an inviting atmosphere, while the large windows allow natural light to illuminate the space. The master suite boasts a luxurious en-suite bathroom and ample closet space, providing a peaceful retreat at the end of the day. The expansive backyard is ideal for outdoor gatherings.
Come live at Cory Lake Isles, where you will have access to a 165-acre ski lake for boating, jet skiing, kayaking, and more. The community also includes a newly renovated clubhouse, fitness center, basketball court, tennis courts, roller blade hockey rink, sand volleyball court, and 24/7 guard-gated entrances. Enjoy the resort-style setting with beautiful landscaping throughout the community.
Must be approved by HOA, and the application fee is $100 per applicant over 18.
All PMI MetroBay residents are enrolled in the Resident Benefits Package (RBP) for a total of $53.95/month. This package includes credit building to help boost the resident’s credit score with timely rent payments, up to $1M in Identity Theft Protection, residential liability insurance, HVAC air filter delivery (for applicable properties), move-in concierge service to simplify utility connection and home service setup, our resident rewards program, and additional benefits designed to enhance your rental experience. More details are provided upon application.
Lease Terms: Available for a minimum one-year lease. Lease Initiation Fee $150
Each applicant over the age of 18 must submit a separate rental application. Application Fee $75.00 per adult plus Annual Processing Fee $125.00.
To complete this rental application, you must provide a Valid state ID and proof of SSN, monthly income, 3 years of residential history, as well as contact information for your rental references. Please note that most properties require that the applicant's combined gross income is at least three (2.5) times the monthly rent amount.
The deposit replacement program varies based on screening results. Our partner, TheGuarantors, offers a security bond with rent coverage, making security coverage affordable. They will be your guarantor so you can move into your dream rental with little down at move-in. A link to apply with the Guarantors will be sent after the rental application is approved.
Monthly charges: Rent $3,900 Resident Benefit Package and Liability Insurance $53.95 Tenant Responsible for: Electric, Water/Sewer, Gas, Landscaping Parking: Attached 2 Car Garage Pets: Yes, max of 3 per HOA. The monthly pet fee is per pet based on paw score. $100.00 pet administration fee (non-refundable) per pet
By submitting your information on this page you consent to being contacted by the Property Manager and RentEngine via SMS, phone, or email.
Contact
Protect yourself from fraud. Do not send money to anyone you don't know.