* Price shown is total price based on community-supplied monthly required fees. Excludes user-selected optional fees and variable or usage-based fees and required charges due at or prior to move-in or at move-out. View Fees and Policies for details. Price, availability, fees, and any applicable rent special are subject to change without notice. * Square footage definitions vary. Displayed square footage is approximate.
Fees and Policies
The fees listed below are community-provided and may exclude utilities or add-ons. All payments are made directly to the property and are non-refundable unless otherwise specified.
Cats
Cats Allowed
Dogs
Dogs Allowed
Convenient For
Undergraduates
Graduate Students
Faculty/Staff
14002 Trouville Dr-
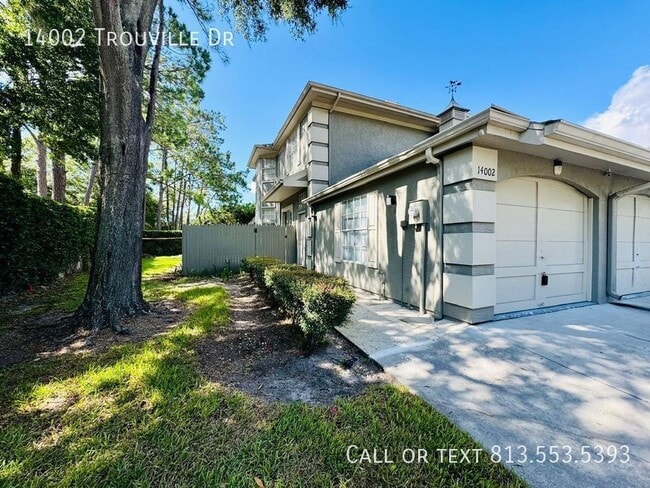
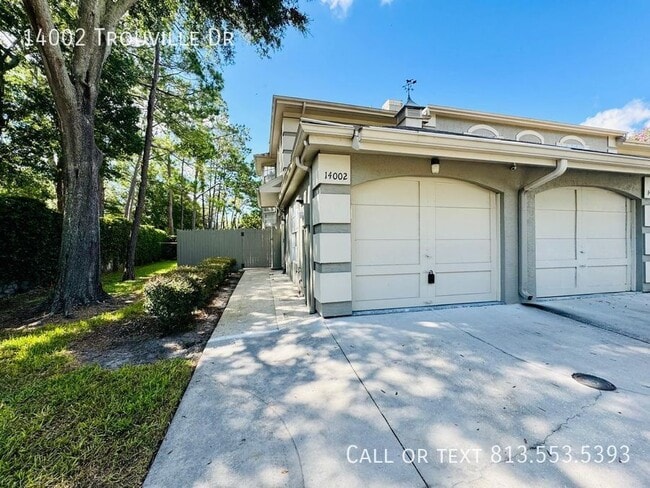
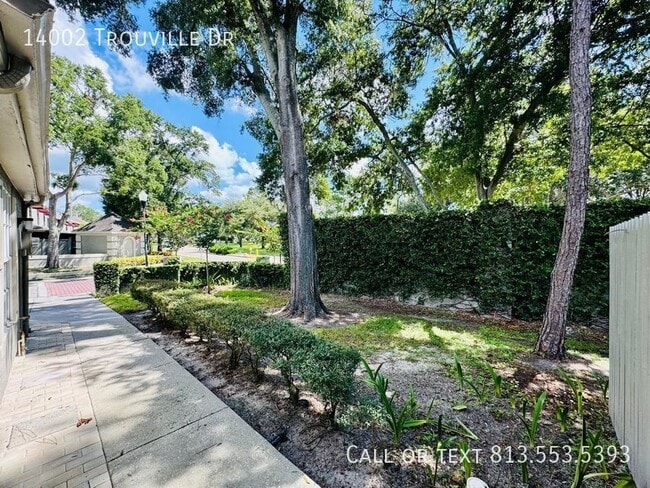
This charming 2-bedroom, 2.5-bathroom corner townhome is nestled in the desirable Chardonnay Carrollwood Village, offering a perfect blend of comfort and convenience. As you approach, you'll appreciate the privacy and tranquility afforded by the... fenced side yard and screened lanai, with no rear neighbors to disrupt your peace.
Step inside to discover an inviting open floor plan that seamlessly connects the living, dining, and kitchen areas. Vaulted ceilings enhance the sense of space and airiness, creating an ideal setting for both everyday living and entertaining. The well-appointed kitchen is perfect for preparing delicious meals, while the adjacent dining area provides a cozy space for family gatherings.
The bedrooms are a true retreat, featuring a large closet to accommodate your wardrobe needs. Bathrooms with double sinks, a tub, and a shower, ensure you have all the amenities for relaxation.
Living in Chardonnay Carrollwood Village means enjoying a vibrant community with exceptional amenities. Take advantage of the HOA-provided community pool. The location is unbeatable, with shopping centers, fitness facilities, top-rated schools, and a golf course all within close proximity.
Experience the best of Tampa living in a community that offers comfort, convenience, and a sense of belonging. Don't miss the opportunity to make this wonderful townhome your new residence. Schedule a viewing today and discover the perfect place to call home!
HOA Approval needed II Pet Friendly
Community Pool Landscaping Lawn And Landscaping Service Lawncare(basic Mowing)
Contact
Protect yourself from fraud. Do not send money to anyone you don't know.