* Price shown is total price based on community-supplied monthly required fees. Excludes user-selected optional fees and variable or usage-based fees and required charges due at or prior to move-in or at move-out. View Fees and Policies for details. Price, availability, fees, and any applicable rent special are subject to change without notice. * Square footage definitions vary. Displayed square footage is approximate.
Fees and Policies
The fees listed below are community-provided and may exclude utilities or add-ons. All payments are made directly to the property and are non-refundable unless otherwise specified.
Fee Not Specified
Requirements
Fee Not Specified
Requirements
Convenient For
Undergraduates
Graduate Students
Faculty/Staff
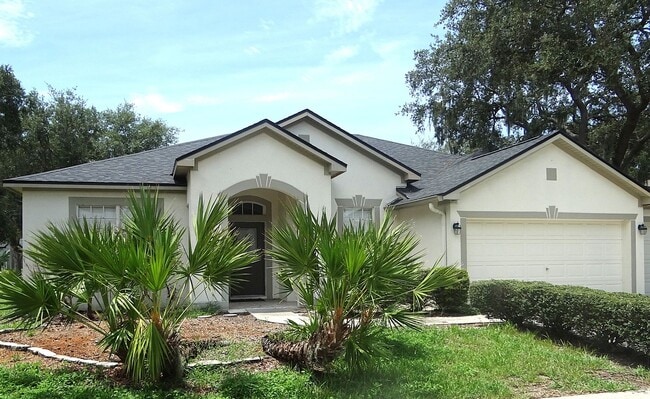
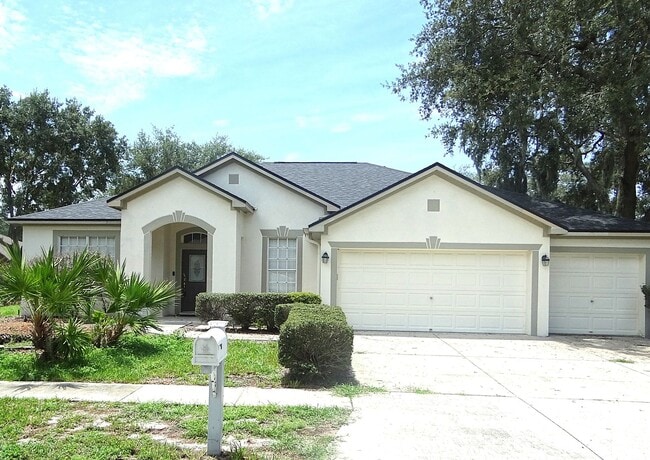
4/3/3 home in Panther Trace
Welcome to this stunning 1-story home nestled in the pristine Panther Trace community in Riverview. Featuring 10 ft ceilings that enhance the spacious and airy feel, this home offers both style and comfort throughout.
Immediately inside the front... door is a spacious office and a formal dining room.
The open-concept floor plan centers around a beautifully designed kitchen with a lot of cabinet storage and countertop space for food prep. There is a high top bar that would easily fit 6 adults, perfect for casual dining or entertaining. Adjacent to the kitchen is a cozy dining space.
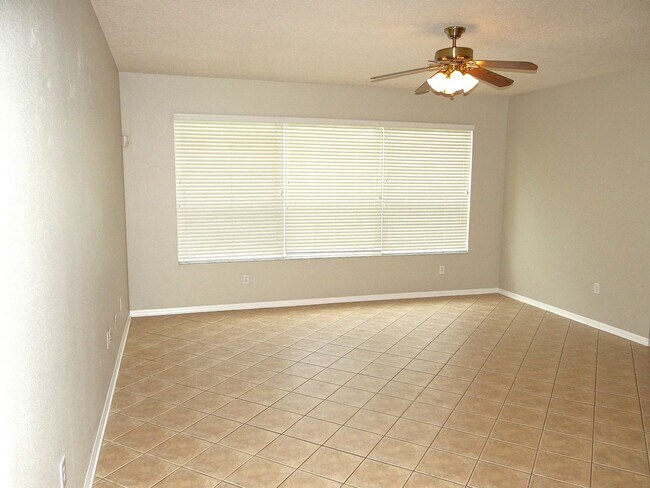
The kitchen seamlessly connects to a spacious living room filled with natural light from 3 oversized windows.
The home features a desirable split-bedroom floor plan. The expansive master suite easily fits a king-sized bed and all other furnishings. The master bathroom features dual vanities, a garden tub, a step-in shower and a huge walk-in closet.
The three additional bedrooms are generously sized, 2 of the rooms have small walk in closets. There are 2 full bathrooms for the 3 spare bedrooms to share.
From the living room, step outside to enjoy the covered lanai and fenced in back yard.
Ceiling fans in all bedrooms and living areas
Washer and dryer included
Don't miss the opportunity to make this beautiful home yours—schedule your showing today!
All Makita Home residents are enrolled in the Resident Benefits Package (RBP) which includes liability insurance, HVAC air filter delivery, on-demand pest control, and much more! More details upon application.
Contact
Protect yourself from fraud. Do not send money to anyone you don't know.